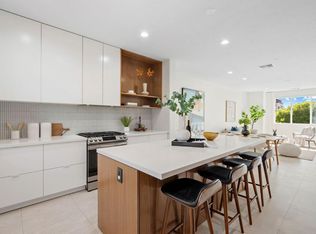
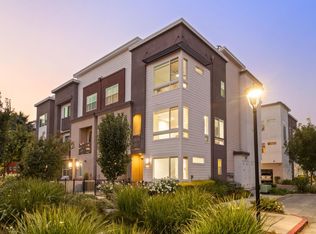
The Plan 10 is a three-story floorplan offering 4 beds, 2.5 baths and 2,370 square feet of living space. The ground floor of the home features an attached two-car garage with a downstairs bedroom and full bathroom. Brand new town home! Walking distance to Caltrain & Lightrail Stations, shopping, parks and restaurants. Easy access to 101 and 85! Photos shown of model home.
This property is not currently displayed as for sale or rent on Zillow. This may be different from what's on other websites or public sources.