Enjoy effortless, low-maintenance living in this top-floor condo designed for both comfort and convenience. Vaulted ceilings and skylights fill the bright, open layout with natural light, while the split bedroom floor plan offers added privacy. This well-appointed home features 2 bedrooms, 2 bathrooms, and a versatile office/laundry room, ideal for both productivity and everyday living. The kitchen is equipped with warm oak cabinetry, a convenient breakfast bar, and a pantry for additional storage. The spacious primary suite includes a walk-in closet, for ample storage and a walk-in shower designed for comfort and convenience. Step out onto your private balcony to relax and enjoy the fresh air. Additional highlights include a security camera system, a secure building with elevator access to underground parking, two designated parking spaces, and a private storage area. Move-in ready and thoughtfully designed. Call to schedule your private showing today!
Sold
Price Unknown
355 Elm St N #A7, Twin Falls, ID 83301
2beds
2baths
1,326sqft
Condominium
Built in 1991
-- sqft lot
$226,200 Zestimate®
$--/sqft
$1,635 Estimated rent
Home value
$226,200
$215,000 - $238,000
$1,635/mo
Zestimate® history
Owner options
List your home for rent
$1,635/mo
Rent Zestimate®
Find your next renter with Zillow Rental Manager. Plus, with online applications, you can quickly screen prospective tenants – for free.
$1,635/mo
Rent Zestimate®
Refinance and save
$325/mo
Est. payment
Refinancing to a lower rate could help reduce your monthly payments and save thousands over the life of the loan.
$325/mo
Est. payment
Explore your selling options
Work with a Zillow partner agent
Leverage their expertise and Zillow's premium Showcase listings to get your home seen by more buyers.
Get startedList with your own agent
Get your home in front of millions of buyers by listing it on Zillow.
Learn how to do itSell it yourself
Take full control of how buyers see your home on Zillow by listing For Sale by Owner (FSBO).
List your homeWhat's special
Split bedroom floor planBright open layoutPrivate balconyPantry for additional storageWarm oak cabinetryWalk-in closetSpacious primary suite
Zillow last checked:
Listing updated:
Listed by:
Sid Lezamiz Main:208-734-7007,
Lezamiz Real Estate Co.
Bought with:
Misty Chapa
208 Real Estate, LLC - Twin Falls
Source: IMLS,MLS#: 98980542
Facts & features
Interior
Bedrooms & bathrooms
- Bedrooms: 2
- Bathrooms: 2
- Main level bathrooms: 2
- Main level bedrooms: 2
Primary bedroom
- Level: Main
Bedroom 2
- Level: Main
Heating
- Forced Air, Natural Gas
Cooling
- Central Air
Appliances
- Included: Gas Water Heater, Tank Water Heater, Dishwasher, Disposal, Oven/Range Freestanding
Features
- Bath-Master, Bed-Master Main Level, Split Bedroom, Great Room, Walk-In Closet(s), Walk In Shower, Breakfast Bar, Pantry, Laminate Counters, Number of Baths Main Level: 2
- Flooring: Carpet, Vinyl
- Has basement: No
- Has fireplace: No
Interior area
- Total structure area: 1,326
- Total interior livable area: 1,326 sqft
- Finished area above ground: 1,326
- Finished area below ground: 0
Property
Parking
- Total spaces: 2
- Parking features: Detached
- Garage spaces: 2
Accessibility
- Accessibility features: Accessible Elevator Installed
Features
- Levels: One
- Patio & porch: Covered Patio/Deck
Lot
- Size: 10,454 Square Feet
- Features: 10000 SF - .49 AC, Sidewalks, Auto Sprinkler System, Full Sprinkler System
Details
- Parcel number: RPT379100A0070
Construction
Type & style
- Home type: Condo
- Property subtype: Condominium
Materials
- Frame, HardiPlank Type
- Roof: Composition
Condition
- Year built: 1991
Utilities & green energy
- Water: Public
- Utilities for property: Sewer Connected, Cable Connected
Community & HOA
HOA
- Has HOA: Yes
- HOA fee: $325 monthly
Location
- Region: Twin Falls
Financial & listing details
- Annual tax amount: $1,193
- Date on market: 4/2/2026
- Listing terms: Cash,Conventional,FHA,VA Loan
- Ownership: Fee Simple
Price history
Price history is unavailable.
Public tax history
Tax history is unavailable.
Neighborhood: 83301
Nearby homes
- $302,1004 bd2 ba2k sqft1228 Elm Cir N, Twin Falls, ID 83301Off Market
- $--5 bd3 ba2.6k sqft365 Elm St N, Twin Falls, ID 83301Sold
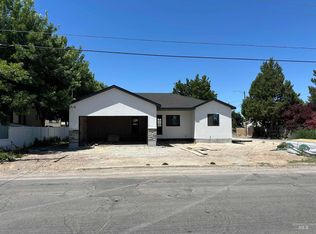
- $243,000-- bd-- ba-- sqft1228 Elm Cir N, Twin Falls, ID 83301Off Market
- $288,9003 bd1 ba1.4k sqft1212 Elm Cir N, Twin Falls, ID 83301Off Market
- $--2 bd2 ba1.3k sqft353 Elm St N APT 6, Twin Falls, ID 83301Sold
- $237,900-- bd-- ba-- sqftElm Cir N, Twin falls, ID 83301Off Market
- $268,0004 bd2 ba1.5k sqft340 Elm St N, Twin Falls, ID 83301Off Market
- $--2 bd2 ba1.3k sqft355 Elm St N APT 2-A, Twin Falls, ID 83301Sold
Nearby schools
GreatSchools rating
- 6/10Sawtooth Elementary SchoolGrades: PK-5Distance: 0.6 mi
- 6/10Vera C O'Leary Middle SchoolGrades: 6-8Distance: 1.4 mi
- 8/10Twin Falls Senior High SchoolGrades: 9-12Distance: 0.4 mi
Schools provided by the listing agent
- Elementary: Sawtooth
- Middle: O'Leary
- High: Twin Falls
- District: Twin Falls School District #411
Source: IMLS. This data may not be complete. We recommend contacting the local school district to confirm school assignments for this home.
Sell for more on Zillow
Get a Zillow Showcase℠ listing at no additional cost and you could sell for .
$226,200
2% more
+$4,524
With Zillow Showcase(estimated)
$230,724
Sell for more on Zillow
Get a Zillow Showcase℠ listing at no additional cost and you could sell for .
$226,200
2% more
+$4,524
With Zillow Showcase(estimated)
$230,724
- Idaho
- Twin Falls County
- Twin Falls
- 83301
- 355 Elm St N Unit A7
