A GORGEOUS 4 ACRE HOME MINUTES FROM DOWNTOWN DALLAS IS ALL THE PEACE YOU NEED TO LIVE ABUNDANTLY! Welcome to this beautifully renovated 4-bedroom home on 4.35 acres of privacy in Cedar Hill. Yes, Cedar Hill!! Thoughtfully updated, this serene large lot retreat blends modern convenience with peaceful living.
A solar-powered wrought iron gate leads to the property, where a charming covered porch welcomes you. Inside, a well-designed layout features a cozy office, a large modern kitchen with a large island and breakfast area, and a warm living room with built-ins and French doors opening to an enclosed patio with AC and heating.
The main-level primary suite offers a walk-in bedroom size closet and custom designed bath, while a second bedroom and full bath add convenience. Upstairs, a spacious living area, third bedroom, and full bath provide additional space.
Upgrades include all-new ultra LED lighting, brand-new ceiling fans and fixtures, new windows in 2023, and two HVAC systems in 2023. Outdoors, enjoy a pool with a new liner April 2024, a red barn or workshop, and a dollhouse-style storage building-both with electricity.
With an attached 2-car garage, a detached single-car garage with electricity, and stunning natural surroundings, this home offers the perfect balance of seclusion and modern living. Don’t miss this incredible opportunity!
***SEE LISTING OF IMPROVEMENTS UNDER ATTACHMENTS***ASK AGENT FOR VIRTUAL TOUR***
Sold
Price Unknown
355 Evergreen Trl, Cedar Hill, TX 75104
4beds
3,022sqft
Single Family Residence
Built in 2000
4.35 Acres Lot
$648,400 Zestimate®
$--/sqft
$3,024 Estimated rent
Home value
$648,400
$597,000 - $707,000
$3,024/mo
Zestimate® history
Owner options
List your home for rent
$3,024/mo
Rent Zestimate®
Find your next renter with Zillow Rental Manager. Plus, with online applications, you can quickly screen prospective tenants – for free.
$3,024/mo
Rent Zestimate®
Refinance and save
Refinancing to a lower rate could help reduce your monthly payments and save thousands over the life of the loan.
Explore your selling options
Work with a Zillow partner agent
Leverage their expertise and Zillow's premium Showcase listings to get your home seen by more buyers.
Get startedList with your own agent
Get your home in front of millions of buyers by listing it on Zillow.
Learn how to do itSell it yourself
Take full control of how buyers see your home on Zillow by listing For Sale by Owner (FSBO).
List your homeWhat's special
Cozy officeLarge modern kitchenSolar-powered wrought iron gateStunning natural surroundingsWalk-in bedroom size closetCharming covered porchUltra led lighting
Zillow last checked:
Listing updated:
Listed by:
Stephen Lewis 0602889 214-991-4147,
eXp Realty LLC 888-519-7431,
Robert Lewis 0609311 469-912-0465,
eXp Realty LLC
Bought with:
Mina Scott, 0722206
DHS Realty
Source: NTREIS,MLS#: 21210899
Facts & features
Interior
Bedrooms & bathrooms
- Bedrooms: 4
- Bathrooms: 3
- Full bathrooms: 3
Primary bedroom
- Features: Ceiling Fan(s), En Suite Bathroom, Walk-In Closet(s)
- Level: First
- Dimensions: 0 x 0
Bedroom
- Features: Ceiling Fan(s)
- Level: First
- Dimensions: 0 x 0
Bedroom
- Features: Ceiling Fan(s)
- Level: Second
- Dimensions: 0 x 0
Bedroom
- Level: Second
- Dimensions: 0 x 0
Primary bathroom
- Features: Double Vanity, Separate Shower
- Level: First
- Dimensions: 0 x 0
Kitchen
- Features: Eat-in Kitchen
- Level: First
- Dimensions: 0 x 0
Living room
- Level: First
- Dimensions: 0 x 0
Office
- Level: First
- Dimensions: 0 x 0
Heating
- Central
Cooling
- Central Air, Ceiling Fan(s)
Appliances
- Included: Electric Cooktop, Electric Oven, Refrigerator
Features
- Built-in Features, Eat-in Kitchen, High Speed Internet, Kitchen Island
- Flooring: Concrete, Luxury Vinyl Plank
- Has basement: No
- Number of fireplaces: 1
- Fireplace features: Living Room
Interior area
- Total interior livable area: 3,022 sqft
Property
Parking
- Total spaces: 3
- Parking features: Covered, Driveway, Private
- Attached garage spaces: 3
Features
- Levels: Two
- Stories: 2
- Patio & porch: Covered
- Pool features: Above Ground, Outdoor Pool, Pool
- Fencing: Metal,Other
Lot
- Size: 4.35 Acres
- Features: Acreage, Landscaped, Many Trees
Details
- Parcel number: 16006500050150000
Construction
Type & style
- Home type: SingleFamily
- Architectural style: Craftsman,Traditional,Detached
- Property subtype: Single Family Residence
Materials
- Rock, Stone
- Foundation: Slab
- Roof: Composition
Condition
- Year built: 2000
Utilities & green energy
- Sewer: Aerobic Septic
- Utilities for property: Septic Available
Community & HOA
Community
- Security: Security Gate
- Subdivision: Brookview Add
HOA
- Has HOA: No
Location
- Region: Cedar Hill
Financial & listing details
- Tax assessed value: $648,820
- Annual tax amount: $14,801
- Date on market: 3/17/2026
- Cumulative days on market: 18 days
- Listing terms: Cash,Conventional,FHA,VA Loan
- Exclusions: Washer and dryer will not convey.
Price history
| Date | Event | Price |
|---|---|---|
| 5/8/2026 | Sold | -- |
Source: NTREIS #21210899 Report a problem | ||
| 4/17/2026 | Pending sale | $660,000$218/sqft |
Source: NTREIS #21210899 Report a problem | ||
| 4/6/2026 | Contingent | $660,000$218/sqft |
Source: NTREIS #21210899 Report a problem | ||
| 3/17/2026 | Listed for sale | $660,000-4.2%$218/sqft |
Source: NTREIS #21210899 Report a problem | ||
| 6/6/2025 | Listing removed | $689,000$228/sqft |
Source: NTREIS #20824298 Report a problem | ||
| 2/8/2025 | Listed for sale | $689,000+31.2%$228/sqft |
Source: NTREIS #20824298 Report a problem | ||
| 5/5/2022 | Sold | -- |
Source: NTREIS #20022728 Report a problem | ||
| 4/5/2022 | Pending sale | $525,000$174/sqft |
Source: NTREIS #20022728 Report a problem | ||
| 4/1/2022 | Listed for sale | $525,000$174/sqft |
Source: NTREIS #20022728 Report a problem | ||
Public tax history
| Year | Property taxes | Tax assessment |
|---|---|---|
| 2025 | $13,777 -0.8% | $648,820 +0.7% |
| 2024 | $13,894 +90.8% | $644,230 +12.3% |
| 2023 | $7,283 -7.5% | $573,520 +3.2% |
| 2022 | $7,872 +7.6% | $555,630 +30.6% |
| 2021 | $7,315 -34.2% | $425,440 |
| 2020 | $11,109 +79.4% | $425,440 +64% |
| 2019 | $6,192 -3.5% | $259,460 +10.4% |
| 2018 | $6,418 -1.3% | $235,120 +3.8% |
| 2017 | $6,502 +11.7% | $226,430 |
| 2016 | $5,822 -3.1% | $226,430 |
| 2015 | $6,009 | $226,430 |
| 2014 | $6,009 | $226,430 |
| 2013 | -- | -- |
| 2012 | -- | -- |
| 2011 | -- | -- |
| 2010 | -- | -- |
| 2009 | -- | -- |
| 2008 | -- | -- |
| 2007 | -- | -- |
| 2005 | -- | -- |
| 2004 | -- | -- |
| 2003 | -- | -- |
| 2002 | -- | -- |
| 2001 | -- | -- |
Find assessor info on the county website
Neighborhood: Brook View
Nearby homes
- $302,3004 bd3 ba2.2k sqft312 Capricorn Dr, Cedar Hill, TX 75104Off Market

- $340,3004 bd2 ba2.4k sqft300 Capricorn Dr, Cedar Hill, TX 75104Off Market
- $255,1003 bd2 ba1.3k sqft308 Capricorn Dr, Cedar Hill, TX 75104Off Market
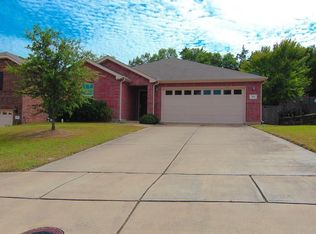
- $387,0005 bd2 ba3.3k sqft304 Capricorn Dr, Cedar Hill, TX 75104Off Market
- $862,900-- bd-- ba3k sqft361 Evergreen Trl, Cedar Hill, TX 75104Off Market
- $---- bd-- ba-- sqft312 Capricorn St, Cedar Hill, TX 75104Off Market
- $103,500-- bd-- ba1 sqft534 Evergreen Trl, Cedar Hill, TX 75104Off Market
- $284,3003 bd2 ba2.1k sqft316 Capricorn Dr, Cedar Hill, TX 75104Off Market
Nearby schools
GreatSchools rating
- 3/10Plummer Elementary SchoolGrades: PK-5Distance: 0.5 mi
- 5/10W S Permenter Middle SchoolGrades: 6-8Distance: 1.1 mi
- 2/10Cedar Hill High SchoolGrades: 9-12Distance: 1.5 mi
Schools provided by the listing agent
- Elementary: Plummer
- Middle: Permenter
- High: Cedar Hill
- District: Cedar Hill ISD
Source: NTREIS. This data may not be complete. We recommend contacting the local school district to confirm school assignments for this home.
Get a cash offer in 3 minutes
Find out how much your home could sell for in as little as 3 minutes with a no-obligation cash offer.
Estimated market value
$648,400
Get a cash offer in 3 minutes
Find out how much your home could sell for in as little as 3 minutes with a no-obligation cash offer.
Estimated market value
$648,400
- Texas
- Dallas County
- Cedar Hill
- 75104
- Brook View
- 355 Evergreen Trl
Nearby cities
Nearby neighborhoods
Nearby zip codes
Other Cedar Hill Topics
