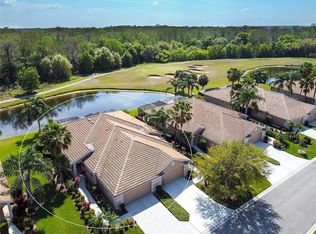
One or more photo(s) has been virtually staged. This spacious villa, located in the sought-after gated Golf Community of Stoneybrook at Heritage Harbour, offers a maintenance-free lifestyle. Nestled in a serene setting, the home is situated on a premium lot with tranquil water views and lush nature preserve surroundings. which can be enjoyed from the oversized/extended lanai. The open floor plan is perfect for easy living and entertaining, complemented by stunning wood floors through the living/dining room and den. The spacious owner’s suite offers beautiful lake views, a walk-in closet, brand new carpet, dual sinks, a tile shower, and a soaking tub. The guest bedroom also features brand new carpet. The utility room is well-equipped with a large closet, sink, and washer and dryer. The large kitchen has a walk-in pantry, breakfast bar and Corian counters. The maintenance fee covers all exterior care, including the barrel tile roof, landscaping, irrigation, and building structure. Hurricane shutters are provided and stored in the spacious two-car garage. Newer AC & HWH in 2021. Stoneybrook offers exceptional amenities, an Jr Olympic sized heated resort-style pool, a satellite pool, spa, 24hr fitness center, recreation center with scheduled activities, and sports facilities such as tennis, pickleball, volleyball, and basketball. There are also ball fields, dog parks, a fishing pier by the lake, nature trails, playgrounds, and picnic areas. Heritage Harbour Golf has NO MANDATORY GOLF fees, but discounts for residents, with on-site restaurant, featuring entertainment and daily activities. Conveniently located near world-renowned beaches, including Anna Maria Island, as well as downtown Sarasota, Lakewood Ranch, UTC Mall, Ellenton Mall, I-75, and SRQ, Tampa & St. Pete airports. Adjacent to the new Marketplace with Costco, and soon to be Whole Foods, Hobby Lobby, Target, Academy and numerous additional restaurants and shopping. (Dishwasher does not work) Come live the Florida lifestyle and enjoy low HOA fees and CDD included in taxes.
Sold for $350,000
$350,000
355 FAIRWAY ISLES LANE, BRADENTON, FL 34212
2beds
1,861sqft
Villa
Built in 2003
5,013 Square Feet Lot
$363,300 Zestimate®
$188/sqft
$2,445 Estimated rent
Home value
$363,300
$338,000 - $389,000
$2,445/mo
Zestimate® history
Owner options
List your home for rent
$2,445/mo
Rent Zestimate®
Find your next renter with Zillow Rental Manager. Plus, with online applications, you can quickly screen prospective tenants – for free.
$2,445/mo
Rent Zestimate®
Refinance and save
$2,671/mo
Est. payment
Refinancing to a lower rate could help reduce your monthly payments and save thousands over the life of the loan.
$2,671/mo
Est. payment
Explore your selling options
Work with a Zillow partner agent
Leverage their expertise and Zillow's premium Showcase listings to get your home seen by more buyers.
Get startedList with your own agent
Get your home in front of millions of buyers by listing it on Zillow.
Learn how to do itSell it yourself
Take full control of how buyers see your home on Zillow by listing For Sale by Owner (FSBO).
List your homeWhat's special
Beautiful lake viewsCorian countersBrand new carpetOpen floor planLush nature preserve surroundingsTranquil water viewsStunning wood floors
Zillow last checked:
Listing updated:
Listed by:
Helen Carlsen 941-773-2917,
RE/MAX ALLIANCE GROUP 941-360-7777
Bought with:
Jennifer Bell, 3445209
CENTURY 21 BEGGINS ENTERPRISES
Source: Stellar MLS,MLS#: A4622272 Originating MLS: Sarasota - Manatee
Originating MLS: Sarasota - Manatee
Facts & features
Interior
Bedrooms & bathrooms
- Bedrooms: 2
- Bathrooms: 2
- Full bathrooms: 2
Rooms
- Room types: Den/Library/Office, Dining Room, Utility Room
Primary bedroom
- Features: Walk-In Closet(s)
- Level: First
- Area: 240 Square Feet
- Dimensions: 16x15
Bedroom 2
- Features: Built-in Closet
- Level: First
- Area: 121 Square Feet
- Dimensions: 11x11
Primary bathroom
- Features: Dual Sinks, En Suite Bathroom, Exhaust Fan, Tub with Separate Shower Stall, Water Closet/Priv Toilet, Linen Closet
- Level: First
Balcony porch lanai
- Level: First
- Dimensions: 13x10
Den
- Level: First
- Area: 132 Square Feet
- Dimensions: 12x11
Dinette
- Level: First
- Area: 110 Square Feet
- Dimensions: 11x10
Dining room
- Level: First
- Area: 130 Square Feet
- Dimensions: 13x10
Kitchen
- Features: Breakfast Bar, Pantry
- Level: First
- Area: 144 Square Feet
- Dimensions: 12x12
Living room
- Level: First
- Area: 304 Square Feet
- Dimensions: 19x16
Heating
- Central, Electric
Cooling
- Central Air
Appliances
- Included: Dishwasher, Disposal, Microwave, Range, Refrigerator
- Laundry: Laundry Room
Features
- Eating Space In Kitchen, Living Room/Dining Room Combo, Open Floorplan, Solid Wood Cabinets, Split Bedroom, Walk-In Closet(s)
- Flooring: Carpet, Ceramic Tile
- Doors: Sliding Doors
- Windows: Blinds, Rods, Window Treatments, Hurricane Shutters
- Has fireplace: No
- Common walls with other units/homes: End Unit
Interior area
- Total structure area: 2,561
- Total interior livable area: 1,861 sqft
Property
Parking
- Total spaces: 2
- Parking features: Driveway, Garage Door Opener, Off Street
- Attached garage spaces: 2
- Has uncovered spaces: Yes
Features
- Levels: One
- Stories: 1
- Patio & porch: Covered, Deck, Patio, Porch, Screened
- Exterior features: Irrigation System, Private Mailbox, Sidewalk
- Has view: Yes
- View description: Golf Course, Trees/Woods, Water
- Water view: Water
- Waterfront features: Lake Front, Lake Privileges
Lot
- Size: 5,013 Square Feet
- Features: Greenbelt
- Residential vegetation: Trees/Landscaped
Details
- Parcel number: 1102017259
- Zoning: PDMU
- Special conditions: None
Construction
Type & style
- Home type: SingleFamily
- Architectural style: Contemporary
- Property subtype: Villa
- Attached to another structure: Yes
Materials
- Block, Stucco
- Foundation: Block
- Roof: Tile
Condition
- Completed
- New construction: No
- Year built: 2003
Utilities & green energy
- Sewer: Public Sewer
- Water: Public
- Utilities for property: Cable Available, Electricity Connected, Street Lights, Underground Utilities
Community & HOA
Community
- Features: Deed Restrictions, Golf, Pool, Tennis Court(s)
- Security: Gated Community, Key Card Entry, Security System Leased, Smoke Detector(s)
- Pet fee: $0 monthly
- Subdivision: STONEYBROOK IN HERITAGE HARBOUR
HOA
- Has HOA: Yes
- Amenities included: Cable TV, Tennis Court(s)
- HOA fee: $343 monthly
- HOA name: Casey Management John Bittar
- HOA phone: 941-727-4698
- Second HOA name: Heritage Harbour- Inframark- Lisa Tombaugh
- Second HOA phone: 656-209-7797
Location
- Region: Bradenton
Financial & listing details
- Price per square foot: $188/sqft
- Tax assessed value: $374,316
- Annual tax amount: $2,583
- Date on market: 9/7/2024
- Cumulative days on market: 89 days
- Listing terms: Cash,Conventional,FHA,VA Loan
- Ownership: Fee Simple
- Total actual rent: 0
- Electric utility on property: Yes
- Road surface type: Asphalt
Price history
| Date | Event | Price |
|---|---|---|
| 2/7/2025 | Sold | $350,000-5.1%$188/sqft |
Source:  Stellar MLS #A4622272 Report a problem Stellar MLS #A4622272 Report a problem | ||
| 12/6/2024 | Pending sale | $369,000$198/sqft |
Source: Stellar MLS #A4622272 Report a problem | ||
| 11/10/2024 | Price change | $369,000-2.6%$198/sqft |
Source: Stellar MLS #A4622272 Report a problem | ||
| 10/16/2024 | Price change | $379,000-2.6%$204/sqft |
Source: Stellar MLS #A4622272 Report a problem | ||
| 9/18/2024 | Price change | $389,000-2.5%$209/sqft |
Source: Stellar MLS #A4622272 Report a problem | ||
| 9/8/2024 | Listed for sale | $399,000+9%$214/sqft |
Source: Stellar MLS #A4622272 Report a problem | ||
| 8/4/2005 | Sold | $366,000+72.3%$197/sqft |
Source: Public Record Report a problem | ||
| 8/12/2003 | Sold | $212,400$114/sqft |
Source: Public Record Report a problem | ||
Public tax history
| Year | Property taxes | Tax assessment |
|---|---|---|
| 2025 | $2,731 +4.3% | $173,232 +2.9% |
| 2024 | $2,620 +1.4% | $168,350 +3% |
| 2023 | $2,583 -0.1% | $163,447 +3% |
| 2022 | $2,585 -0.1% | $158,686 +3% |
| 2021 | $2,589 +0.7% | $154,064 +1.4% |
| 2020 | $2,571 -0.8% | $151,937 +2.3% |
| 2019 | $2,591 | $148,521 +1.9% |
| 2018 | $2,591 +0.7% | $145,752 +2.1% |
| 2017 | $2,574 +6.8% | $142,754 +2.1% |
| 2016 | $2,411 | $139,818 +0.7% |
| 2015 | $2,411 | $138,846 +0.8% |
| 2014 | $2,411 +0.6% | $137,744 +1.5% |
| 2013 | $2,397 +239640% | $135,708 +1.7% |
| 2012 | $1 | $133,440 -5.8% |
| 2011 | $1 | $141,701 -8.6% |
| 2010 | -- | $155,028 -16.9% |
| 2009 | $3,065 -1.6% | $186,508 -16.5% |
| 2008 | $3,116 -16.6% | $223,278 -12.9% |
| 2007 | $3,736 -5.4% | $256,446 +1.7% |
| 2006 | $3,948 +9.3% | $252,074 +25.1% |
| 2005 | $3,612 +10.2% | $201,543 +11.7% |
| 2004 | $3,279 +2292.3% | $180,423 +2228% |
| 2003 | $137 +241.9% | $7,750 +243.5% |
| 2002 | $40 | $2,256 |
Find assessor info on the county website
Neighborhood: Heritage Harbour
Nearby homes
- $338,5002 bd2 ba1.6k sqft359 Fairway Isles Ln, Bradenton, FL 34212Sold

- $391,7002 bd2 ba1.8k sqft351 Fairway Isles Ln, Bradenton, FL 34212Off Market
- $352,1002 bd2 ba1.6k sqft363 Fairway Isles Ln, Bradenton, FL 34212Off Market
- $326,4002 bd2 ba1.6k sqft347 Fairway Isles Ln, Bradenton, FL 34212Off Market

- $347,5002 bd2 ba1.8k sqft367 Fairway Isles Ln, Bradenton, FL 34212Off Market
- $334,9002 bd2 ba1.6k sqft343 Fairway Isles Ln, Bradenton, FL 34212Off Market
- $349,1002 bd2 ba1.8k sqft371 Fairway Isles Ln, Bradenton, FL 34212Off Market
- $339,4002 bd2 ba1.8k sqft339 Fairway Isles Ln, Bradenton, FL 34212Off Market
Nearby schools
GreatSchools rating
- 7/10Freedom Elementary SchoolGrades: PK-5Distance: 1.1 mi
- 8/10Carlos E. Haile Middle SchoolGrades: 6-8Distance: 1.2 mi
- 5/10Parrish Community High SchoolGrades: 9-12Distance: 5.7 mi
Schools provided by the listing agent
- Elementary: Freedom Elementary
- Middle: Carlos E. Haile Middle
- High: Parrish Community High
Source: Stellar MLS. This data may not be complete. We recommend contacting the local school district to confirm school assignments for this home.
Get a cash offer in 3 minutes
Find out how much your home could sell for in as little as 3 minutes with a no-obligation cash offer.
Estimated market value
$363,300
Get a cash offer in 3 minutes
Find out how much your home could sell for in as little as 3 minutes with a no-obligation cash offer.
Estimated market value
$363,300
- Florida
- Manatee County
- Bradenton
- 34212
- Heritage Harbour
- 355 FAIRWAY ISLES LANE
Nearby cities
Nearby neighborhoods
Nearby zip codes
Other Bradenton Topics
