Skip main navigation
Off market
  • $717,400

    355 Flour Ln, Langhorne, PA 19047

    4beds
    2,028sqft
    SingleFamily
    Built in 1980
    6,969 Square Feet Lot
    $717,400 Zestimate®
    $354/sqft
    $3,537 Estimated rent

    Home value

    $717,400

    $682,000 - $753,000

    $3,537/mo

    Zestimate® history
    Loading
    Loading...

    Owner options

    List your home for rent

    $3,537/mo

    Rent Zestimate®

    Find your next renter with Zillow Rental Manager. Plus, with online applications, you can quickly screen prospective tenants – for free.

    Learn more

    $3,537/mo

    Rent Zestimate®

    Refinance and save

    $4,527/mo

    Est. payment

    Refinancing to a lower rate could help reduce your monthly payments and save thousands over the life of the loan.

    See today's rates

    $4,527/mo

    Est. payment

    Explore your selling options

    Work with a Zillow partner agent

    Leverage their expertise and Zillow's premium Showcase listings to get your home seen by more buyers.

    Get started

    List with your own agent

    Get your home in front of millions of buyers by listing it on Zillow.

    Learn how to do it

    Sell it yourself

    Take full control of how buyers see your home on Zillow by listing For Sale by Owner (FSBO).

    List your home

    What's special

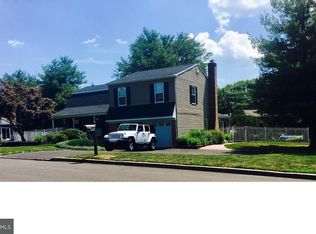
    Welcome home! Just unpack your bags and move right in. You will not want to miss this beauty. The home is located on a corner lot of a quiet street. When you pull up to the home the curb appeal will catch your eye with the new asphalt driveway, EP Henry Paver retaining wall, and covered front porch with swing. Once inside you will notice all of the natural light that filters through this home as you enter with the living room to your right. Follow through and you will enter the dining room with lovely crown moldingand cherry laminate flooring. The layout of this home is perfect for entertaining. The kitchen is loaded with space with 42' easy-shut cabinets, stainless steel LG appliances, quartz countertops, and subway tilebacksplash. The kitchen features a window seat to look out to the greenery in the backyard as well as additional counter spaceto prep or use as a kitchen office. Step down into your family room with a cozy propane conversion fireplace and sliding glass doors that lead out back to your gorgeous custom TREX deck for your own privately fenced-in oasis, summer barbecues, or family get-togethers. Upstairs features 4 spacious bedrooms with plenty of closet space. The master bedroom features a walk-in closet and a spacious master bath. The master bath has a custom hand-laid tile shower with glass doors, double vanity granite sinks, a separate jetted hot tubto relax the night away in, and ceramic tile flooring. Also, the completely remodeled fully finished basement equipped with a custom dry bar with a glass countertop has tons of opportunities to be used as a game room, family room, or man cave, you name it the options are endless. The basement also features new drywall, ceiling, carpet, and hot water heater (2018). In addition to all these great features, thesellers installed a brand new carrier HVAC with humidistatair filter, replaced windows in the entire house, new roof with CertainTeed Asphalt shingles with 10-year warranty, new custom blinds (Master bedroom, Middle Office, Kid's room, Living Room), siding was redone this year and the rain gutter was updated. Book your showing today!The seller's preferred lender, APEX Home Loans has a seller-funded buydown option that could give you, the buyer a payment equivalent to a $100-150k price reduction with the right offer! Ask us for details!! **Motivated Seller Show and Bring Offers!**

    This property is off market, which means it's not currently listed for sale or rent on Zillow. This may be different from what's available on other websites or public sources.

    Facts & features

    Interior

    Bedrooms & bathrooms
    • Bedrooms: 4
    • Bathrooms: 3
    • Full bathrooms: 2
    • 1/2 bathrooms: 1
    Heating
    • Heat pump, Electric
    Cooling
    • Central
    Appliances
    • Included: Dishwasher, Garbage disposal
    Features
    • Kitchen - Eat-In
    • Has fireplace: Yes
    • Fireplace features: wood stove
    Interior area
    • Total interior livable area: 2,028 sqft

    Property

    Parking
    • Parking features: Garage - Attached
    Features
    • Exterior features: Wood
    Lot
    • Size: 6,969 Square Feet
    Details
    • Parcel number: 22025067

    Construction

    Type & style
    • Home type: SingleFamily
    Materials
    • Frame
    Condition
    • Year built: 1980

    Community & HOA

    Location
    • Region: Langhorne

    Financial & listing details

    • Price per square foot: $354/sqft
    • Tax assessed value: $444,818
    • Annual tax amount: $8,423

    Price history

    DateEventPrice
    11/30/2022Sold$590,000-1.7%$291/sqft
    Source: Bright MLS #PABU2035262 Report a problem
    10/19/2022Pending sale$600,000$296/sqft
    Source: Bright MLS #PABU2035262 Report a problem
    10/4/2022Price change$600,000-3.2%$296/sqft
    Source: Bright MLS #PABU2035262 Report a problem
    9/29/2022Price change$620,000-1.6%$306/sqft
    Source: Bright MLS #PABU2035262 Report a problem
    9/24/2022Listed for sale$629,900$311/sqft
    Source: Bright MLS #PABU2035262 Report a problem
    9/19/2022Pending sale$629,900$311/sqft
    Source: Bright MLS #PABU2035262 Report a problem
    9/15/2022Price change$629,900-3.1%$311/sqft
    Source: Bright MLS #PABU2035262 Report a problem
    9/10/2022Listed for sale$649,900+49.4%$320/sqft
    Source: Bright MLS #PABU2035262 Report a problem
    1/22/2019Sold$435,000+0%$214/sqft
    Source: Public Record Report a problem
    11/6/2018Price change$434,900-1.1%$214/sqft
    Source: Real/Pro Real Estate #1009934822 Report a problem
    10/15/2018Listed for sale$439,900+32.9%$217/sqft
    Source: Real/Pro Real Estate #1009934822 Report a problem
    6/29/2010Sold$331,000-5.4%$163/sqft
    Source: Public Record Report a problem
    3/4/2010Listing removed$349,900$173/sqft
    Source: Newtown #5638998 Report a problem
    2/13/2010Listed for sale$349,900-2.8%$173/sqft
    Source: Newtown #5638998 Report a problem
    12/3/2009Listing removed$359,900$177/sqft
    Source: RE/MAX Properties, Ltd. #5466015 Report a problem
    9/23/2009Price change$359,900-2.7%$177/sqft
    Source: RE/MAX Properties, Ltd. #5466015 Report a problem
    7/23/2009Price change$369,900-2.6%$182/sqft
    Source: RE/MAX Properties, Ltd. #5466015 Report a problem
    6/6/2009Listed for sale$379,900-2.6%$187/sqft
    Source: RE/MAX Properties, Ltd. #5466015 Report a problem
    11/15/2008Listing removed$389,900$192/sqft
    Source: Homes & Land #5297913 Report a problem
    11/10/2008Listed for sale$389,900-2.5%$192/sqft
    Source: Homes & Land #5297913 Report a problem
    7/25/2008Listing removed$399,900$197/sqft
    Source: Homes & Land #5297913 Report a problem
    7/1/2008Listed for sale$399,900-3.6%$197/sqft
    Source: Homes & Land #5297913 Report a problem
    5/18/2008Listing removed$414,900$205/sqft
    Source: Homes & Land #5157159 Report a problem
    2/1/2008Listed for sale$414,900+137.1%$205/sqft
    Source: Homes & Land #5157159 Report a problem
    8/15/1997Sold$175,000$86/sqft
    Source: Public Record Report a problem

    Public tax history

    YearProperty taxesTax assessment
    2025$8,423 $36,920
    2024$8,423 +6.5%$36,920
    2023$7,910 +2.7%$36,920
    2022$7,702 $36,920
    2021$7,702 +1.2%$36,920
    2020$7,610 +4.2%$36,920
    2018$7,304 +2.6%$36,920
    2017$7,117 -1.8%$36,920
    2016$7,248 -0.8%$36,920
    2015$7,306 $36,920
    2014$7,306 $36,920
    2013-- $36,920
    2012-- $36,920
    2011-- $36,920
    2010-- $36,920
    2009-- $36,920
    2008-- $36,920
    2007-- $36,920
    2006-- $36,920
    2005-- $36,920 +300%
    2004-- $9,230
    2003-- $9,230
    2002-- $9,230
    2000-- $9,230
    Find assessor info on the county website

    Neighborhood: 19047

    Nearby schools

    GreatSchools rating
    Schools provided by the listing agent
    • High: Neshaminy
    • District: Neshaminy

    Source: The MLS. This data may not be complete. We recommend contacting the local school district to confirm school assignments for this home.

    Get a cash offer in 3 minutes
    Find out how much your home could sell for in as little as 3 minutes with a no-obligation cash offer.
    Estimated market value
    $717,400
    Get a cash offer in 3 minutes
    Find out how much your home could sell for in as little as 3 minutes with a no-obligation cash offer.
    Estimated market value
    $717,400