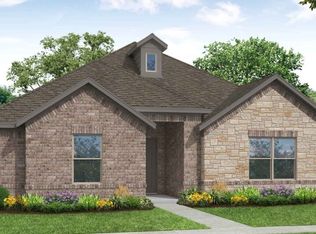
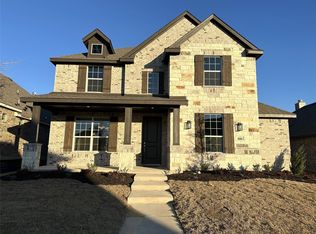
(new pictures coming soon) The Salinas floor plan built by impression homes, welcome to 355 Freestall Dr in Redden Farms, one of Midlothian's premier communities. This 4-bedroom, 2-bath home offers 1,940 square feet with an open layout that makes it easy to stay connected whether you're hosting friends, helping with homework, or simply enjoying a quiet evening at home. Wood-look tile runs through the main living areas, offering the look of hardwood with the durability that busy households appreciate, while the kitchen features granite countertops, gas cooktop, and a practical layout designed for everyday cooking and entertaining. Four bedrooms provide flexibility for a home office, guest room, playroom, or growing household. Outside, the fenced backyard gives you a private space for pets, play, grilling, or relaxing. Redden Farms adds even more value with community amenities including a swimming pool, splash pad, and playgrounds, giving residents easy access to recreation without leaving the neighborhood. A 5 min drive from Midlothian's academically acclaimed Heritage High School and less than 10 minutes to old town Midlothian, Methodist hospital, and the massive city park complex. Apply today or schedule a tour.
Tenant is responsible for all utilities. HOA dues are covered by the landlord. No Smoking/vaping on the property.
House for rent
Accepts Zillow applications
$3,250/mo
355 Freestall Dr, Midlothian, TX 76065
4beds
1,941sqft
This listing now includes required monthly fees in the total monthly price. Price shown reflects the lease term provided. Learn more|
Single family residence
Available now
Small dogs OK
Air conditioner, central air
Hookups laundry
Attached garage parking
Central, heat pump
What's special
Kitchen features granite countertopsGas cooktopOpen layout
- 16 days |
- -- |
- -- |
Zillow last checked:
Listing updated:
Travel times
Facts & features
Interior
Bedrooms & bathrooms
- Bedrooms: 4
- Bathrooms: 2
- Full bathrooms: 2
Heating
- Central, Heat Pump
Cooling
- Air Conditioner, Central Air
Appliances
- Included: Dishwasher, Microwave Oven, Oven
- Laundry: Hookups
Features
- Flooring: Carpet, Tile
Interior area
- Total interior livable area: 1,941 sqft
Property
Parking
- Parking features: Attached, Garage, Off Street
- Has attached garage: Yes
- Details: Contact manager
Features
- Exterior features: Fenced in yard, community mailboxes
- Has private pool: Yes
- Pool features: Pool
Details
- Additional structures: Garage(s)
- Parcel number: 54774500600500108
Construction
Type & style
- Home type: SingleFamily
- Property subtype: Single Family Residence
Community & HOA
HOA
- Amenities included: Pool
Location
- Region: Midlothian
Financial & listing details
- Lease term: 1 Year
Price history
| Date | Event | Price |
|---|---|---|
| 8/22/2026 | Listed for rent | $3,250$2/sqft |
Source: Zillow Rentals Report a problem | ||
| 9/11/2024 | Listing removed | $3,250$2/sqft |
Source: Zillow Rentals Report a problem | ||
| 6/23/2024 | Price change | $3,250-1.5%$2/sqft |
Source: Zillow Rentals Report a problem | ||
| 5/23/2024 | Listed for rent | $3,300$2/sqft |
Source: Zillow Rentals Report a problem | ||
Neighborhood: 76065
Nearby schools
GreatSchools rating
- 8/10T E Baxter Elementary SchoolGrades: PK-5Distance: 0.7 mi
- 9/10Walnut Grove Middle SchoolGrades: 6-8Distance: 1 mi
- 7/10Midlothian Heritage High SchoolGrades: 9-12Distance: 0.7 mi