Come find your perfect paradise at the beach that you will absolutely fall in LOVE with! This 3 bedroom home sits on a corner lot in the popular Bridgewater community. There is no need to wait on your home to be built - this immaculate home is move in ready and has so many upgrades and extras including stone columns at the entrance and custom Levolor blinds on the windows and custom vertical blinds on the patio door. As you enter the foyer, you immediately take notice of the attention to detail and pristine condition of the home. The gourmet kitchen is an absolute showstopper and will be the favorite gathering spot. The open concept living space includes triple pendant lights, granite countertops, an extra-large work island, enormous walk-in pantry, built in coffee / wine bar for your concocting your favorite beverage of choice, breakfast nook with tons of natural light, soft close white upper cabinets as well as soft close drawers, stainless steel appliances, double wall oven, 30" gas cooktop and much much more. The living room is just off the kitchen which allows you to enjoy your guests and family while whipping up your favorite menu. There is a formal dining area with coffered ceiling for holidays, formal events or just the weekly game night with your friends and neighbors. If you enjoy outdoor dining - no problem - just open your oversized double sliding glass doors to the covered back patio with a new ceiling fan for more casual entertaining evenings of grilling and chilling. The master suite is fit for a king and queen. The spacious bedroom has plenty of room for your king size bed, entire bedroom suit and his and hers walk-in closets complete with automatic lights. The ensuite bathroom includes an upgraded tiled shower with glass doors that includes a seat, double sinks so no sharing required, 2 linen closets and a separate powder room for privacy. The home also has 2 additional bedrooms for your favorite guests and family with large closets and a shared guest bathroom. And if you have to work from home - no problem. There is also a home office overlooking the community with white french doors that can close you off from the rest of the home. And the upgrades do not stop there on this stylish home. There is a laundry room down the hall from the bedrooms. There is also a finished 3-car garage has epoxied floors and provides so much room for your "fun car" or your golf cart or workshop space with 2 ceiling mounted storage bins. The homeowners even upgraded the attic. The floored attic offers extra storage space and the access includes an aluminum pulldown ladder in the garage. Bridgewater is a natural gas community across the street from McLeod Sea Coast hospital and has a reputation for being an active community with a 5-star resort pool and bungalows just perfect for afternoon lounging, an onsite gym with group exercise classes, pickleball courts for some friendly competition, a community pond for kayaking and the recreation area off of the pool that offers weekly happy hour gatherings. And don't forget the community has 2 dog parks so that everyone in your home feels welcome. Located in Little River - home of the Blue Crab Festival- you are only 5 minutes from the sandy beaches of Cherry Grove and the city of North Myrtle Beach. Whether you enjoy spending the day on the beach surfing, swimming or building sand castles; mastering your golf game while playing 18 holes on your favorite golf course; cruising on the waterway for some early morning fishing; shopping at the numerous local stores; dining at your favorite restaurants; listening to live music on Main Street in North Myrtle Beach or enjoying the tons of amenities offered at Bridgewater - you will be living your absolute best "salt" life in this home and community. Don't miss out on making your dreams a reality - this home is exactly what you are looking for right now with no waiting on n
Sold for $525,000
$525,000
355 Galleon Dr. Lot 99 Seaglass Village - Coral Reef A, Little River, SC 29566
3beds
2,071sqft
Single Family Residence
Built in 2023
7,840 Square Feet Lot
$525,200 Zestimate®
$254/sqft
$2,483 Estimated rent
Home value
$525,200
$494,000 - $551,000
$2,483/mo
Zestimate® history
Owner options
List your home for rent
$2,483/mo
Rent Zestimate®
Find your next renter with Zillow Rental Manager. Plus, with online applications, you can quickly screen prospective tenants – for free.
$2,483/mo
Rent Zestimate®
Refinance and save
$3,154/mo
Est. payment
Refinancing to a lower rate could help reduce your monthly payments and save thousands over the life of the loan.
$3,154/mo
Est. payment
Explore your selling options
Work with a Zillow partner agent
Leverage their expertise and Zillow's premium Showcase listings to get your home seen by more buyers.
Get startedList with your own agent
Get your home in front of millions of buyers by listing it on Zillow.
Learn how to do itSell it yourself
Take full control of how buyers see your home on Zillow by listing For Sale by Owner (FSBO).
List your homeWhat's special
Zillow last checked:
Listing updated:
Listed by:
Stephanie Saleeby 803-446-4709,
Tracie Ross Real Estate,
Tracie Ross 843-450-7653,
Tracie Ross Real Estate
Bought with:
Stephanie Saleeby, 105887
Tracie Ross Real Estate
Source: CCAR,MLS#: 2409861
Facts & features
Interior
Bedrooms & bathrooms
- Bedrooms: 3
- Bathrooms: 2
- Full bathrooms: 2
Rooms
- Room types: Den, Foyer, Utility Room
Primary bedroom
- Features: Main Level Master, Walk-In Closet(s)
- Level: First
Primary bedroom
- Dimensions: 16'X13'
Bedroom 1
- Level: First
Bedroom 1
- Dimensions: 11'x11'
Bedroom 2
- Level: First
Bedroom 2
- Dimensions: 11'x11'
Primary bathroom
- Features: Dual Sinks, Separate Shower, Vanity
Dining room
- Features: Tray Ceiling(s), Separate/Formal Dining Room
Dining room
- Dimensions: 17'4X11'3
Great room
- Dimensions: 15'10X20'2
Kitchen
- Features: Breakfast Area, Kitchen Island, Pantry, Stainless Steel Appliances, Solid Surface Counters
Kitchen
- Dimensions: 10'4X14'
Other
- Features: Bedroom on Main Level, Entrance Foyer, Library
Heating
- Central, Gas
Cooling
- Central Air
Appliances
- Included: Double Oven, Dishwasher, Disposal, Microwave, Range, Refrigerator
- Laundry: Washer Hookup
Features
- Attic, Pull Down Attic Stairs, Permanent Attic Stairs, Bedroom on Main Level, Breakfast Area, Entrance Foyer, Kitchen Island, Stainless Steel Appliances, Solid Surface Counters
- Flooring: Carpet, Luxury Vinyl, Luxury VinylPlank
- Doors: Insulated Doors
- Attic: Pull Down Stairs,Permanent Stairs
Interior area
- Total structure area: 2,834
- Total interior livable area: 2,071 sqft
Property
Parking
- Total spaces: 6
- Parking features: Attached, Garage, Three Car Garage, Garage Door Opener
- Attached garage spaces: 3
Features
- Levels: One
- Stories: 1
- Patio & porch: Front Porch, Patio
- Exterior features: Sprinkler/Irrigation, Patio
- Pool features: Community, Outdoor Pool
Lot
- Size: 7,840 Square Feet
Details
- Additional parcels included: ,
- Parcel number: 31305020022
- Zoning: RES
- Special conditions: None
Construction
Type & style
- Home type: SingleFamily
- Architectural style: Ranch
- Property subtype: Single Family Residence
Materials
- Masonry, Vinyl Siding, Wood Frame
- Foundation: Slab
Condition
- Resale
- Year built: 2023
Details
- Warranty included: Yes
Utilities & green energy
- Water: Public
- Utilities for property: Cable Available, Electricity Available, Natural Gas Available, Sewer Available, Underground Utilities, Water Available
Green energy
- Energy efficient items: Doors, Windows
Community & HOA
Community
- Features: Clubhouse, Golf Carts OK, Recreation Area, Tennis Court(s), Long Term Rental Allowed, Pool
- Security: Smoke Detector(s)
- Subdivision: BRIDGEWATER COTTAGES
HOA
- Has HOA: Yes
- Amenities included: Clubhouse, Owner Allowed Golf Cart, Owner Allowed Motorcycle, Pet Restrictions, Tenant Allowed Golf Cart, Tennis Court(s), Tenant Allowed Motorcycle
- Services included: Association Management, Common Areas, Cable TV, Internet, Legal/Accounting, Pool(s), Recreation Facilities, Trash
- HOA fee: $135 monthly
Location
- Region: Little River
Financial & listing details
- Price per square foot: $254/sqft
- Date on market: 4/23/2024
- Listing terms: Cash,Conventional,VA Loan
- Electric utility on property: Yes
Price history
| Date | Event | Price |
|---|---|---|
| 6/27/2024 | Sold | $525,000-1.5%$254/sqft |
Source:  CCAR #2409861 Report a problem CCAR #2409861 Report a problem | ||
| 5/28/2024 | Contingent | $532,899$257/sqft |
Source: CCAR #2409861 Report a problem | ||
| 5/23/2024 | Listed for sale | $532,899$257/sqft |
Source: CCAR #2409861 Report a problem | ||
| 5/20/2024 | Contingent | $532,899$257/sqft |
Source: CCAR #2409861 Report a problem | ||
| 5/4/2024 | Price change | $532,899-0.5%$257/sqft |
Source: CCAR #2409861 Report a problem | ||
| 4/4/2024 | Price change | $535,499-0.3%$259/sqft |
Source: CCAR #2403802 Report a problem | ||
| 3/22/2024 | Price change | $536,999-0.5%$259/sqft |
Source: CCAR #2403802 Report a problem | ||
| 2/14/2024 | Listed for sale | $539,900+9.1%$261/sqft |
Source: CCAR #2403802 Report a problem | ||
| 9/14/2023 | Sold | $494,900$239/sqft |
Source: CCAR #2212728 Report a problem | ||
| 8/11/2023 | Contingent | $494,900$239/sqft |
Source: CCAR #2212728 Report a problem | ||
| 2/13/2023 | Price change | $494,900-3.7%$239/sqft |
Source: CCAR #2212728 Report a problem | ||
| 7/21/2022 | Price change | $514,138+2%$248/sqft |
Source: CCAR #2212728 Report a problem | ||
| 7/8/2022 | Price change | $503,933+0.1%$243/sqft |
Source: CCAR #2212728 Report a problem | ||
| 6/24/2022 | Price change | $503,538+0.2%$243/sqft |
Source: CCAR #2212728 Report a problem | ||
| 6/7/2022 | Listed for sale | $502,388$243/sqft |
Source: CCAR #2212728 Report a problem | ||
Public tax history
Tax history is unavailable.
Neighborhood: 29566
Nearby homes
- $490,0003 bd2 ba2.4k sqft356 Galleon Drive Seaglass LOT 98, Little River, SC 29566Sold
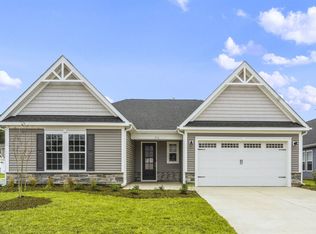
- $663,4004 bd4 ba3.2k sqft347 Galleon Dr LOT 101, Seaglass Village Surfrider A Little River, SC 29566Off Market
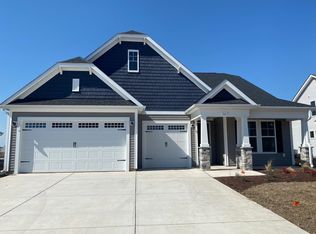
- $490,0003 bd2 ba2.4k sqft356 Galleon Dr, Little River, SC 29566Sold

- $575,1003 bd3 ba2.7k sqft350 Galleon Dr LOT 97, Seaglass Village Driftwood D Little River, SC 29566Off Market
- $488,3003 bd2 ba2.2k sqft1068 Cascade Loop, Little River, SC 29566Off Market
- $480,9003 bd2 ba2.1k sqft1068 Cascade Loop S3 Boardwalk LOT 18, Little River, SC 29566Off Market
- $605,0003 bd3 ba2.3k sqft534 Cascade Loop, Little River, SC 29566Sold
- $492,2004 bd3 ba2.5k sqft1072 Cascade Loop LOT 19, Starfish Shorebreak D Little River, SC 29566Off Market
Nearby schools
GreatSchools rating
- 7/10Waterway ElementaryGrades: PK-5Distance: 2.4 mi
- 9/10North Myrtle Beach Middle SchoolGrades: 6-8Distance: 2.2 mi
- 6/10North Myrtle Beach High SchoolGrades: 9-12Distance: 1.2 mi
Schools provided by the listing agent
- Elementary: Waterway Elementary
- Middle: North Myrtle Beach Middle School
- High: North Myrtle Beach High School
Source: CCAR. This data may not be complete. We recommend contacting the local school district to confirm school assignments for this home.


Get pre-qualified for a loan
At Zillow Home Loans, we can pre-qualify you in as little as 5 minutes with no impact to your credit score.An equal housing lender. NMLS #10287.
Sell for more on Zillow
Get a Zillow Showcase℠ listing at no additional cost and you could sell for .
$525,200
2% more
+$10,504
With Zillow Showcase(estimated)
$535,704
- South Carolina
- Horry County
- Little River
- 29566
- 355 Galleon Dr. Lot 99 Seaglass Village - Coral Reef A
Nearby cities
Nearby zip codes
Other Little River Topics
