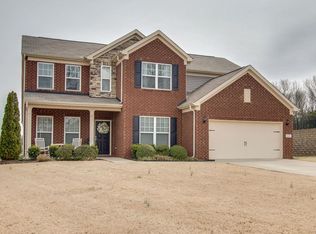
Welcome to 355 Gibson Dr – Where Comfort Meets Community in Beautiful Spence Creek
Tucked away in a peaceful cul-de-sac. This stunning 5-bedroom, 3-full bath home offers the perfect balance of space, style, and serenity. Built in 2014 and lovingly maintained, this lovely residence is filled with thoughtful upgrades brand new stainless steel kitchen appliances and modern comfort.
Step inside to fresh interior paint, brand-new carpet, and an open-concept layout ideal for both daily living and entertaining. The heart of the home—a spacious kitchen with a large island, with a butlers pantry for staging—flows seamlessly into the living and dining areas, creating a warm, welcoming atmosphere.
The main level features a private guest bedroom and full bath, while upstairs offers four generously sized bedrooms, including a luxurious primary suite with dual walk-in closets, a huge bonus room, and a laundry room conveniently located near the bedrooms.
Outside, enjoy your fenced-in backyard retreat—perfect for quiet mornings or lively evenings with friends. Recent updates include a brand-new HVAC system (2025) and a new backyard fence (2024). 3-car tandem garage with two spaces in a front-to-back layout—ideal for extra vehicles, storage, or a workshop.!
Spence Creek offers resort-style amenities: a pool, splash pad, playgrounds, walking trails, and a clubhouse—all just minutes from shopping, dining, and top-rated Mt. Juliet schools.
This is more than a home—it’s a lifestyle. Come see why 355 Gibson Dr is the one you’ve been waiting for!!!
Closed
Zillow last checked:
Listing updated:
Bought with:
Jonathan Butler, 334381
Headden Home Real Estate
Source: RealTracs MLS as distributed by MLS GRID,MLS#: 2989680
Price history
| Date | Event | Price |
|---|---|---|
| 11/13/2025 | Sold | $570,000-0.9%$170/sqft |
Source:  RealTracs MLS as distributed by MLS GRID #2989680 Report a problem RealTracs MLS as distributed by MLS GRID #2989680 Report a problem | ||
| 9/16/2025 | Pending sale | $575,000$171/sqft |
Source: RealTracs MLS as distributed by MLS GRID #2989680 Report a problem | ||
| 9/4/2025 | Listed for sale | $575,000-2%$171/sqft |
Source: RealTracs MLS as distributed by MLS GRID #2989680 Report a problem | ||
| 8/14/2025 | Listing removed | $586,900$175/sqft |
Source: RealTracs MLS as distributed by MLS GRID #2866296 Report a problem | ||
| 7/13/2025 | Price change | $586,900-2.2%$175/sqft |
Source: RealTracs MLS as distributed by MLS GRID #2866296 Report a problem | ||
| 5/31/2025 | Price change | $600,000-1.6%$179/sqft |
Source: RealTracs MLS as distributed by MLS GRID #2866296 Report a problem | ||
| 5/3/2025 | Listed for sale | $610,000+118.5%$182/sqft |
Source: RealTracs MLS as distributed by MLS GRID #2866296 Report a problem | ||
| 12/23/2014 | Sold | $279,205$83/sqft |
Source: Public Record Report a problem | ||
Get a cash offer in 3 minutes
Find out how much your home could sell for in as little as 3 minutes with a no-obligation cash offer.
Estimated market value
$571,400
