Skip main navigation
Sold for $620,000
  • $620,000

    355 Goose Lake Ct, Windsor, CO 80550

    4beds
    3,007sqft
    Single Family Residence
    Built in 2016
    10,019 Square Feet Lot
    $614,000 Zestimate®
    $206/sqft
    $2,862 Estimated rent

    Home value

    $614,000

    $583,000 - $645,000

    $2,862/mo

    Zestimate® history
    Loading
    Loading...

    Owner options

    List your home for rent

    $2,862/mo

    Rent Zestimate®

    Find your next renter with Zillow Rental Manager. Plus, with online applications, you can quickly screen prospective tenants – for free.

    Learn more

    $2,862/mo

    Rent Zestimate®

    Refinance and save

    $3,747/mo

    Est. payment

    Refinancing to a lower rate could help reduce your monthly payments and save thousands over the life of the loan.

    See today's rates

    $3,747/mo

    Est. payment

    Explore your selling options

    Work with a Zillow partner agent

    Leverage their expertise and Zillow's premium Showcase listings to get your home seen by more buyers.

    Get started

    List with your own agent

    Get your home in front of millions of buyers by listing it on Zillow.

    Learn how to do it

    Sell it yourself

    Take full control of how buyers see your home on Zillow by listing For Sale by Owner (FSBO).

    List your home

    What's special

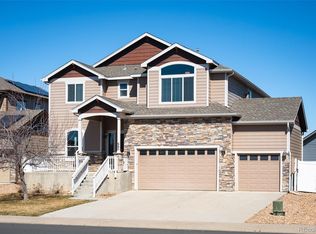
    Welcome to 355 Goose Lake Ct, a custom built, hidden gem nestled within a tranquil cul-de-sac, boasting one of the largest lots in the entire subdivision. Prepare to be enchanted as you step foot onto this remarkable property, where every detail has been meticulously crafted. Upon arrival, the stunning front yard adorned with elegant concrete curbing sets the stage for what lies ahead. As you enter, prepare to be captivated by the seamless flow of custom touches that grace every corner of this exquisite home. Upon entry, you'll notice the dining area seamlessly transitions into the open concept kitchen, which was recently upgraded with granite countertops. The main level embodies the essence of entertainment and relaxation, with its open floor plan designed to cater to your every need. This space effortlessly adapts to your lifestyle, offering limitless possibilities. Journeying upstairs, your gaze will be drawn to the custom mantle, awaiting your prized decorative pieces. Enter the primary bedroom, bathed in natural light and boasting generous proportions. The abundance of space stretches from wall to wall, perfectly complemented by the refined aesthetics of the primary bathroom and the spacious walk-in closet, providing you with an oasis of comfort and serenity. The full unfinished basement presents itself as a blank canvas, ready to be transformed according to your desires. Utilize this expansive space for storage or create the perfect personalized retreat that meets your unique needs. Step into the backyard and prepare to have your dreams come to life. With boundless potential, this vast space invites you to indulge in the possibilities. Relax under the covered patio, engage in a game of catch, or even a good ole fashion backyard football game. This backyard retreat offers the perfect canvas for you to shape your own personal paradise. This is a rare opportunity to reside on nearly a quarter-acre of land in one of Windsor's most coveted neighborhoods.

    Zillow last checked:

    Listing updated:

    Listed by:

    Ryan Livingston 970-226-3990,

    RE/MAX Alliance-FTC South

    Bought with:

    Amy Neb, 100074468

    Dwellings Colorado Real Estate

    Source: IRES as distributed by MLS GRID,MLS#: 990826MLS Logo

    Facts & features

    Interior

    Bedrooms & bathrooms
    • Bedrooms: 4
    • Bathrooms: 3
    • Full bathrooms: 2
    • 1/2 bathrooms: 1
    • Main level bathrooms: 1
    Primary bedroom
    • Description: Carpet
    • Features: Full Primary Bath, 5 Piece Primary Bath
    • Level: Upper
    • Area: 210 Square Feet
    • Dimensions: 15 x 14
    Bedroom 2
    • Description: Carpet
    • Level: Upper
    • Area: 100 Square Feet
    • Dimensions: 10 x 10
    Bedroom 3
    • Description: Carpet
    • Level: Upper
    • Area: 90 Square Feet
    • Dimensions: 10 x 9
    Dining room
    • Description: Luxury Vinyl
    • Level: Main
    • Area: 88 Square Feet
    • Dimensions: 11 x 8
    Kitchen
    • Description: Luxury Vinyl
    • Level: Main
    • Area: 300 Square Feet
    • Dimensions: 15 x 20
    Laundry
    • Description: Luxury Vinyl
    • Level: Main
    • Area: 18 Square Feet
    • Dimensions: 3 x 6
    Living room
    • Description: Luxury Vinyl
    • Level: Main
    • Area: 285 Square Feet
    • Dimensions: 15 x 19
    Study
    • Description: Luxury Vinyl
    • Level: Main
    • Area: 99 Square Feet
    • Dimensions: 11 x 9
    Heating
    • Forced Air
    Appliances
    • Included: Gas Range, Self Cleaning Oven, Dishwasher, Refrigerator, Microwave, Disposal
    Features
    • Eat-in Kitchen, Separate Dining Room, Cathedral Ceiling(s), Open Floorplan, Pantry, Natural Woodwork, Walk-In Closet(s), Kitchen Island, High Ceilings
    • Windows: Window Coverings
    • Basement: Full,Unfinished
    • Has fireplace: Yes
    • Fireplace features: Gas, Living Room
    Interior area
    • Total structure area: 1,981
    • Total interior livable area: 3,007 sqft
    • Finished area above ground: 1,981

    Property

    Parking
    • Total spaces: 3
    • Parking features: Garage Door Opener, RV Access/Parking, Oversized
    • Attached garage spaces: 3
    • Details: Attached
    Accessibility
    • Accessibility features: Level Lot
    Features
    • Levels: Two
    • Stories: 2
    • Patio & porch: Patio
    • Exterior features: Sprinkler System
    • Fencing: Vinyl
    Lot
    • Size: 10,019 Square Feet
    • Features: Cul-De-Sac, Level, City Limits, Paved, Curbs, Gutters, Sidewalks, Street Light, Fire Hydrant within 500 Feet, Mineral Rights Excluded
    Details
    • Parcel number: R2916104
    • Zoning: RES
    • Special conditions: Private Owner

    Construction

    Type & style
    • Home type: SingleFamily
    • Property subtype: Single Family Residence
    Materials
    • Frame, Stone, Cedar, Painted/Stained
    • Roof: Composition
    Condition
    • New construction: No
    • Year built: 2016

    Utilities & green energy

    • Electric: Xcel
    • Gas: Xcel
    • Sewer: Public Sewer
    • Water: City
    • Utilities for property: Natural Gas Available, Electricity Available, Cable Available, Satellite Avail, High Speed Avail
    Green energy
    • Energy efficient items: Southern Exposure, Windows

    Community & HOA

    Community
    • Security: Fire Alarm
    • Subdivision: Winter Farms Sub 1st Fg
    HOA
    • Has HOA: Yes
    • Services included: Common Amenities
    • HOA fee: $125 annually
    • HOA name: Peak View Estates HOA
    • HOA phone: 970-663-9686
    Location
    • Region: Windsor

    Financial & listing details

    • Price per square foot: $206/sqft
    • Tax assessed value: $558,768
    • Annual tax amount: $3,715
    • Date on market: 6/26/2023
    • Listing terms: Cash,Conventional,FHA,VA Loan
    • Exclusions: Seller's Personal Property, Clothes Washer, Clothes Dryer
    • Electric utility on property: Yes
    • Road surface type: Asphalt

    Price history

    DateEventPrice
    7/31/2023Sold$620,000+1.6%$206/sqft
    Source: IRES as distributed by MLS GRID #990826 Report a problem
    6/30/2023Listed for sale$610,000+72.1%$203/sqft
    Source: IRES as distributed by MLS GRID #990826 Report a problem
    9/1/2016Sold$354,500+406.4%$118/sqft
    Source: Public Record Report a problem
    1/6/2016Sold$70,000-14.7%$23/sqft
    Source: Public Record Report a problem
    3/22/2007Sold$82,057$27/sqft
    Source: Public Record Report a problem

    Public tax history

    YearProperty taxesTax assessment
    2026$4,610 +7.3%$34,190 -2.1%
    2025$4,298 +6.4%$34,920 -6%
    2024$4,039 +8.7%$37,160 -1%
    2023$3,715 +4.2%$37,530 +36.9%
    2022$3,564 +2.4%$27,420 -2.8%
    2021$3,481 $28,210 +4.4%
    2020$3,481 -3.7%$27,030
    2019$3,614 +3.7%$27,030 +5.3%
    2018$3,484 -3.6%$25,680
    2017$3,614 -2.2%$25,680 +105.9%
    2016$3,696 +113.8%$12,470
    2015$1,729 +18%$12,470 +22.9%
    2014$1,465 $10,150
    2013-- $10,150 +32%
    2012-- $7,690
    2011-- $7,690 +5.1%
    2010-- $7,320 +5%
    2009-- $6,970 -19.5%
    2008-- $8,660
    2007-- $8,660 +28766.7%
    2006-- $30
    2005-- $30
    Find assessor info on the county website

    Neighborhood: 80550

    Nearby schools

    GreatSchools rating
    Schools provided by the listing agent
    • Elementary: Tozer,Mountain View
    • Middle: Severance
    • High: Severance High School

    Source: IRES as distributed by MLS GRID. This data may not be complete. We recommend contacting the local school district to confirm school assignments for this home.

    Get a cash offer in 3 minutes
    Find out how much your home could sell for in as little as 3 minutes with a no-obligation cash offer.
    Estimated market value
    $614,000
    Get a cash offer in 3 minutes
    Find out how much your home could sell for in as little as 3 minutes with a no-obligation cash offer.
    Estimated market value
    $614,000