Skip main navigation
Closed
  • $645,000

    355 Grandmas Ln, Fayetteville, GA 30215

    5beds
    3,584sqft
    Single Family Residence
    Built in 2016
    1 Acres Lot
    $672,300 Zestimate®
    $180/sqft
    $4,539 Estimated rent

    Home value

    $672,300

    $639,000 - $706,000

    $4,539/mo

    Zestimate® history
    Loading
    Loading...

    Owner options

    List your home for rent

    $4,539/mo

    Rent Zestimate®

    Find your next renter with Zillow Rental Manager. Plus, with online applications, you can quickly screen prospective tenants – for free.

    Learn more

    $4,539/mo

    Rent Zestimate®

    Refinance and save

    $4,579/mo

    Est. payment

    Refinancing to a lower rate could help reduce your monthly payments and save thousands over the life of the loan.

    See today's rates

    $4,579/mo

    Est. payment

    Explore your selling options

    Work with a Zillow partner agent

    Leverage their expertise and Zillow's premium Showcase listings to get your home seen by more buyers.

    Get started

    List with your own agent

    Get your home in front of millions of buyers by listing it on Zillow.

    Learn how to do it

    Sell it yourself

    Take full control of how buyers see your home on Zillow by listing For Sale by Owner (FSBO).

    List your home

    What's special

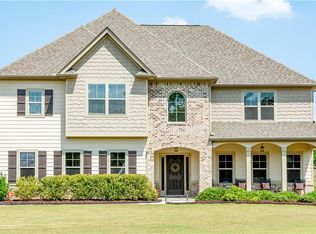
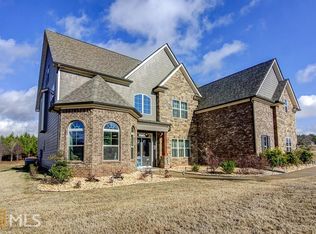
    Welcome to this Beautiful Two Story Home in the Heart of the Whitewater School District in South Fayette County - Placed perfectly in a cul-de-sac, Privacy Fence with Tree House and In-Ground Pool on approx. an acre - Enjoy the Inviting Foyer, Double Doors open to the Office/Living Room with Ceiling Fan, Dining Room with Coffered Ceiling and Frame Molding, Spacious Family Room with Built-In Bookshelves, Tile Surround Fireplace, Wall of Windows overlooking backyard, Recessed Lighting, and Ceiling Fan, Entertaining an Open and Bright Kitchen with Abundant Cabinetry, Solid Surface Counters, Double Ovens, Huge Island with Pendant Lighting, Tile Backsplash, Walk-In Pantry, Under-counter Lighting, and Breakfast Area, Guest Bedroom on the Main with Ceiling Fan, Guest Bathroom with Shower/Tub Combination and Tile Flooring, Freshly Painted on the Main Level of the Home, Hardwood Flooring on the Main Level, Upstairs offers you the Grand Primary Bedroom with Recessed Lighting, Tray Ceiling, Ceiling Fan, and a Nice Sitting Area all with Hardwood Flooring, Primary Bathroom with Tile Flooring, Linen Closet, Walk-In Tile Surround Shower w/Rain shower head, Garden Tub, Over-sized Walk-In Closet, Third Bedroom with Ceiling Fan and Hardwood Flooring, This bedroom does have a Private Bathroom with Tile Flooring, Shower/Tub Combination, and a Walk-In Closet, Double Doors open to the Recreation/Bonus Room with Recessed Lighting, Wall of Windows overlooking the backyard, and Carpet Flooring, Fourth and Fifth Bedrooms offer Hardwood Flooring and Ceiling Fans, Shared Full Bathroom with Tile Flooring and Shower/Tub Combination, Back Downstairs and out the Breakfast Area door is a Covered Patio with custom fan overlooking the Boscoe Inground, Gunite Pool with Chlorine/UV Sterilizer, Backyard offers a Tree House, Outbuilding for additional Storage, and then you have the attached, 2 Car, Side Entry Garage, Other features of the home are Spray Foam Insulation, Whole House Surge Protector, Alarm System, 2nd Floor offers 9 ft. Ceilings, and so much more!

    Zillow last checked:

    Listing updated:

    Listed by:

    Stephen P Walker 678-758-7389,

    BHHS Georgia Properties

    Bought with:

    Micah Stampley, 411361

    BHHS Georgia Properties

    Source: GAMLS,MLS#: 10336055MLS Logo

    Facts & features

    Interior

    Bedrooms & bathrooms
    • Bedrooms: 5
    • Bathrooms: 4
    • Full bathrooms: 4
    • Main level bathrooms: 1
    • Main level bedrooms: 1
    Rooms
    • Room types: Bonus Room, Family Room, Foyer, Laundry, Office
    Dining room
    • Features: Separate Room
    Kitchen
    • Features: Breakfast Area, Kitchen Island, Pantry, Solid Surface Counters, Walk-in Pantry
    Heating
    • Central, Forced Air, Natural Gas, Zoned
    Cooling
    • Ceiling Fan(s), Central Air, Electric, Zoned
    Appliances
    • Included: Cooktop, Dishwasher, Double Oven, Microwave, Refrigerator, Stainless Steel Appliance(s)
    • Laundry: In Kitchen
    Features
    • Bookcases, Double Vanity, High Ceilings, Separate Shower, Soaking Tub, Tile Bath, Tray Ceiling(s), Entrance Foyer, Vaulted Ceiling(s), Walk-In Closet(s)
    • Flooring: Carpet, Hardwood, Tile
    • Windows: Double Pane Windows
    • Basement: None
    • Attic: Pull Down Stairs
    • Number of fireplaces: 1
    • Fireplace features: Family Room, Gas Starter
    Interior area
    • Total structure area: 3,584
    • Total interior livable area: 3,584 sqft
    • Finished area above ground: 3,584
    • Finished area below ground: 0

    Property

    Parking
    • Total spaces: 2
    • Parking features: Attached, Garage, Garage Door Opener, Parking Pad, Side/Rear Entrance
    • Has attached garage: Yes
    • Has uncovered spaces: Yes
    Features
    • Levels: Two
    • Stories: 2
    • Patio & porch: Patio, Porch
    • Has private pool: Yes
    • Pool features: In Ground
    • Fencing: Back Yard,Fenced,Privacy
    Lot
    • Size: 1 Acres
    • Features: Cul-De-Sac, Level, Private
    • Residential vegetation: Grassed
    Details
    • Additional structures: Outbuilding
    • Parcel number: 044212008

    Construction

    Type & style
    • Home type: SingleFamily
    • Architectural style: Traditional
    • Property subtype: Single Family Residence
    Materials
    • Concrete
    • Foundation: Slab
    • Roof: Composition
    Condition
    • Resale
    • New construction: No
    • Year built: 2016

    Utilities & green energy

    • Electric: 220 Volts
    • Sewer: Septic Tank
    • Water: Public
    • Utilities for property: Cable Available, Electricity Available, Natural Gas Available, Phone Available, Underground Utilities, Water Available

    Community & HOA

    Community
    • Features: Park, Street Lights
    • Security: Security System, Smoke Detector(s)
    • Subdivision: Ballards Terrace
    HOA
    • Has HOA: Yes
    • Services included: Management Fee
    • HOA fee: $675 annually
    Location
    • Region: Fayetteville

    Financial & listing details

    • Price per square foot: $180/sqft
    • Tax assessed value: $612,746
    • Annual tax amount: $6,139
    • Date on market: 7/11/2024
    • Cumulative days on market: 7 days
    • Listing agreement: Exclusive Right To Sell
    • Listing terms: Cash,Conventional,FHA,VA Loan
    • Electric utility on property: Yes

    Price history

    DateEventPrice
    9/9/2024Sold$645,000-0.8%$180/sqft
    Source: GAMLS #10336055 Report a problem
    8/1/2024Pending sale$649,900$181/sqft
    Source: GAMLS #10336055 Report a problem
    7/26/2024Listed for sale$649,900$181/sqft
    Source: GAMLS #10336055 Report a problem
    7/14/2024Pending sale$649,900$181/sqft
    Source: GAMLS #10336055 Report a problem
    7/11/2024Listed for sale$649,900-3.7%$181/sqft
    Source: GAMLS #10336055 Report a problem
    7/11/2024Listing removed--
    Source: GAMLS #10315357 Report a problem
    6/8/2024Listed for sale$675,000+200%$188/sqft
    Source: GAMLS #10315357 Report a problem
    7/17/2015Sold$225,000$63/sqft
    Source: Public Record Report a problem

    Public tax history

    YearProperty taxesTax assessment
    2025$6,783 +7.9%$245,098 +7%
    2024$6,286 +1.3%$229,064 +4%
    2023$6,208 +4.6%$220,320 +4.5%
    2022$5,934 +18.3%$210,880 +20.2%
    2021$5,017 +4.4%$175,440 +5%
    2020$4,805 +1.4%$167,100 +2.6%
    2019$4,737 +8.9%$162,940 +10.3%
    2018$4,351 $147,780 -7.4%
    2017$4,351 +284.7%$159,660 +347.2%
    2016$1,131 $35,700 +19%
    2015$1,131 +14.5%$30,000
    2014$988 $30,000 +650%
    2013$988 +275%$4,000 -60%
    2012$263 -14.2%$10,000 -37.5%
    2011$307 -63.4%$16,000 -49.2%
    2010$840 -20.9%$31,500 -6.3%
    2009$1,062 -21.2%$33,600 -20%
    2008$1,349 $42,000
    Find assessor info on the county website

    Neighborhood: 30215

    Nearby schools

    GreatSchools rating
    Schools provided by the listing agent
    • Elementary: Inman
    • Middle: Whitewater
    • High: Whitewater

    Source: GAMLS. This data may not be complete. We recommend contacting the local school district to confirm school assignments for this home.

    Get a cash offer in 3 minutes
    Find out how much your home could sell for in as little as 3 minutes with a no-obligation cash offer.
    Estimated market value
    $672,300
    Get a cash offer in 3 minutes
    Find out how much your home could sell for in as little as 3 minutes with a no-obligation cash offer.
    Estimated market value
    $672,300