The Wayne 2672 by True Homes. This spacious 2,656 sq. ft. floor plan offers 4 BR/3.5 BA, and an open-concept design perfect for various lifestyles. The dining room seamlessly connects to the well-appointed Kitchen, featuring a large island, pantry, and ample storage, as well as the great room. A private Study provides a quiet workspace, with primary suite on the main floor and full bath. The second floor features a guest suite with full bath and 2 additional baths and spacious unfinished storage space. Customizable features such as gourmet kitchen with wall oven, luxury bath upgrades, and thoughtful storage solutions ensure the home meets your needs. With a 2-car garage and premium finishes, this home offers comfort, elegance, and flexibility for any lifestyle. Enjoy nearby shopping, dining, and easy access to I-85. Planned amenities include pickleball courts, a pool, and more, shared with neighboring Noah’s Run.
Closed
$459,760
355 Gray Wolf St, China Grove, NC 28023
4beds
2,656sqft
Single Family Residence
Built in 2025
0.2 Acres Lot
$454,700 Zestimate®
$173/sqft
$2,600 Estimated rent
Home value
$454,700
$336,000 - $618,000
$2,600/mo
Zestimate® history
Owner options
List your home for rent
$2,600/mo
Rent Zestimate®
Find your next renter with Zillow Rental Manager. Plus, with online applications, you can quickly screen prospective tenants – for free.
$2,600/mo
Rent Zestimate®
Refinance and save
$3,507/mo
Est. payment
Refinancing to a lower rate could help reduce your monthly payments and save thousands over the life of the loan.
$3,507/mo
Est. payment
Explore your selling options
Work with a Zillow partner agent
Leverage their expertise and Zillow's premium Showcase listings to get your home seen by more buyers.
Get startedList with your own agent
Get your home in front of millions of buyers by listing it on Zillow.
Learn how to do itSell it yourself
Take full control of how buyers see your home on Zillow by listing For Sale by Owner (FSBO).
List your homeWhat's special
Zillow last checked:
Listing updated:
Listed by:
Non Member noreply@canopyrealtors.com,
Canopy Administration
Bought with:
Connie Ward
inCREDIBLE Realty Group
Source: Canopy MLS as distributed by MLS GRID,MLS#: 4330783
Facts & features
Interior
Bedrooms & bathrooms
- Bedrooms: 4
- Bathrooms: 4
- Full bathrooms: 3
- 1/2 bathrooms: 1
- Main level bedrooms: 1
Primary bedroom
- Level: Main
- Area: 278.72 Square Feet
- Dimensions: 19' 8" X 14' 2"
Bedroom s
- Level: Upper
- Area: 166.69 Square Feet
- Dimensions: 12' 7" X 13' 3"
Bedroom s
- Level: Upper
Bedroom s
- Level: Upper
Bathroom full
- Level: Main
Bathroom half
- Level: Main
Bathroom full
- Level: Upper
Bathroom full
- Level: Upper
Dining area
- Level: Main
- Area: 136.53 Square Feet
- Dimensions: 15' 2" X 9' 0"
Great room
- Level: Main
- Area: 305.87 Square Feet
- Dimensions: 19' 5" X 15' 9"
Kitchen
- Level: Main
Study
- Level: Main
Heating
- Central
Cooling
- Central Air
Appliances
- Included: Dishwasher, Disposal
- Laundry: Laundry Room, Main Level
Features
- Flooring: Carpet, Vinyl
- Doors: French Doors
- Windows: Insulated Windows
- Has basement: No
Interior area
- Total structure area: 2,656
- Total interior livable area: 2,656 sqft
- Finished area above ground: 2,656
- Finished area below ground: 0
Property
Parking
- Total spaces: 2
- Parking features: Attached Garage, Garage on Main Level
- Attached garage spaces: 2
Features
- Levels: Two
- Stories: 2
- Patio & porch: Covered, Front Porch, Patio
Lot
- Size: 0.2 Acres
Details
- Parcel number: 115B122
- Zoning: RS
- Special conditions: Standard
Construction
Type & style
- Home type: SingleFamily
- Architectural style: Traditional
- Property subtype: Single Family Residence
Materials
- Hardboard Siding
- Foundation: Slab
Condition
- New construction: Yes
- Year built: 2025
Details
- Builder model: The Wayne 2672
- Builder name: True Homes
Utilities & green energy
- Sewer: Public Sewer
- Water: City
Community & HOA
Community
- Subdivision: Kensington
HOA
- Has HOA: Yes
- HOA fee: $500 annually
- HOA name: Superior Association Mgmnt.
Location
- Region: China Grove
Financial & listing details
- Price per square foot: $173/sqft
- Tax assessed value: $459,760
- Date on market: 6/23/2025
- Road surface type: Concrete, Paved
Price history
| Date | Event | Price |
|---|---|---|
| 12/12/2025 | Sold | $459,760$173/sqft |
Source:  Canopy MLS as distributed by MLS GRID #4330783 Report a problem Canopy MLS as distributed by MLS GRID #4330783 Report a problem | ||
Public tax history
Tax history is unavailable.
Neighborhood: 28023
Nearby homes
- $162,0002 bd1 ba972 sqft640 Red Leaf Lane & 199 #182-191-201, China Grove, NC 28023Off Market
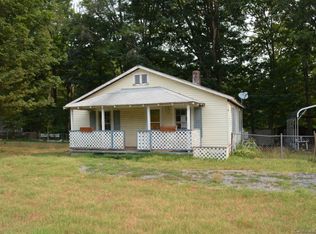
- $450,000-- bd2 ba3.7k sqft306 S Main St, China Grove, NC 28023Sold
- $206,990-- bd2 ba3.7k sqft306 S Main St, China Grove, NC 28023Off Market
- $44,300-- bd2 ba3.7k sqft306 S Main St, China Grove, NC 28023Off Market
- $---- bd-- ba-- sqft221 S Main St, China Grove, NC 28023Off Market
- $294,2003 bd3 ba1.9k sqft203 Patterson St, China Grove, NC 28023Off Market
- $465,900-- bd2 ba3k sqft206 Patterson St, China Grove, NC 28023Off Market
- $473,1004 bd2 ba4.3k sqft205 Patterson St, China Grove, NC 28023Off Market
Nearby schools
GreatSchools rating
- 6/10China Grove Elementary SchoolGrades: PK-5Distance: 0.3 mi
- 3/10China Grove Middle SchoolGrades: 6-8Distance: 0.9 mi
- 3/10South Rowan High SchoolGrades: 9-12Distance: 1.6 mi
Schools provided by the listing agent
- Elementary: China Grove
- Middle: China Grove
- High: Jesse Carson
Source: Canopy MLS as distributed by MLS GRID. This data may not be complete. We recommend contacting the local school district to confirm school assignments for this home.
Sell for more on Zillow
Get a Zillow Showcase℠ listing at no additional cost and you could sell for .
$454,700
2% more
+$9,094
With Zillow Showcase(estimated)
$463,794
Sell for more on Zillow
Get a Zillow Showcase℠ listing at no additional cost and you could sell for .
$454,700
2% more
+$9,094
With Zillow Showcase(estimated)
$463,794
- North Carolina
- Rowan County
- China Grove
- 28023
- 355 Gray Wolf St
