Most sought after lot in Hammock Beach! Perfectly positioned on a rare canal-tip lot in the marina community of Yacht Harbor Village, this exceptional waterfront residence offers approximately 160 feet of water frontage and panoramic views of the Intracoastal Waterway. Elevated to capture both the wide canal and Intracoastal vistas, the home was thoughtfully designed to embrace Florida’s coastal lifestyle with remarkable indoor and outdoor living spaces. A private courtyard entrance welcomes you into a distinctive layout that includes a separate guest casita, providing comfort and privacy for visiting family and friends. The outdoor living area is designed for entertaining, featuring a spool and spa, outdoor fireplace, raised dining bar, and a spacious outdoor living room, creating an ideal setting for gatherings. Inside, the residence continues to impress with expansive water views from multiple vantage points. The first level includes a guest suite with stunning views and direct access to the waterfront, an inviting place to enjoy quiet mornings watching the boats and dolphins pass along the Intracoastal. An additional guest living area on this level provides flexible space for visitors. Upstairs, a beautifully crafted staircase with rich wood trim leads to the main living level where the panoramic water views truly unfold. The kitchen opens to a private balcony overlooking the Intracoastal Waterway, offering a spectacular backdrop for sunset dining and evening gatherings. The dining area features a private wine bar, creating a warm and elegant space for entertaining. The spacious primary suite is designed as a private retreat, complete with its own balcony overlooking the water. An adjoining flex room offers versatility as a home office, reading room, or personal lounge. The primary bath features dual vanities, an expansive walk-in shower, and a thoughtfully designed walk-in closet. Located within the waterfront marina community of Yacht Harbor Village, residents enjoy convenient access to the Intracoastal Waterway and are just moments from the community marina. The property is also located near two of the area’s well-known private club communities, Hammock Beach Resort and Hammock Dunes Club, offering nearby golf, beach, and social amenities through separate memberships. This distinctive property combines waterfront living, thoughtful design, and a location that captures the essence of the Intracoastal lifestyle.
Sold for $1,825,000
$1,825,000
355 HARBOR VILLAGE POINT N, PALM COAST, FL 32137
3beds
3,389sqft
Single Family Residence
Built in 2013
6,003 Square Feet Lot
$1,839,500 Zestimate®
$539/sqft
$6,543 Estimated rent
Home value
$1,839,500
$1.67M - $2.02M
$6,543/mo
Zestimate® history
Owner options
List your home for rent
$6,543/mo
Rent Zestimate®
Find your next renter with Zillow Rental Manager. Plus, with online applications, you can quickly screen prospective tenants – for free.
$6,543/mo
Rent Zestimate®
Refinance and save
$12,870/mo
Est. payment
Refinancing to a lower rate could help reduce your monthly payments and save thousands over the life of the loan.
$12,870/mo
Est. payment
Explore your selling options
Work with a Zillow partner agent
Leverage their expertise and Zillow's premium Showcase listings to get your home seen by more buyers.
Get startedList with your own agent
Get your home in front of millions of buyers by listing it on Zillow.
Learn how to do itSell it yourself
Take full control of how buyers see your home on Zillow by listing For Sale by Owner (FSBO).
List your homeWhat's special
Outdoor fireplacePrivate courtyard entranceExceptional waterfront residenceThoughtfully designed walk-in closetRaised dining barExpansive walk-in showerSpool and spa
Zillow last checked:
Listing updated:
Listed by:
Pam Capela 386-986-6284,
RE/MAX SELECT PROFESSIONALS 386-283-4966
Bought with:
Mary Capela, 3519710
RE/MAX SELECT PROFESSIONALS
Molly Carey, 3185845
RE/MAX SELECT PROFESSIONALS
Source: Stellar MLS,MLS#: FC316701 Originating MLS: Flagler
Originating MLS: Flagler
Facts & features
Interior
Bedrooms & bathrooms
- Bedrooms: 3
- Bathrooms: 4
- Full bathrooms: 3
- 1/2 bathrooms: 1
Rooms
- Room types: Utility Room
Primary bedroom
- Features: Ceiling Fan(s), En Suite Bathroom, Walk-In Closet(s)
- Level: Second
- Area: 644.64 Square Feet
- Dimensions: 23.7x27.2
Bedroom 2
- Features: Ceiling Fan(s), En Suite Bathroom, Built-in Closet
- Level: First
- Area: 134.52 Square Feet
- Dimensions: 11.4x11.8
Bedroom 3
- Features: Ceiling Fan(s), En Suite Bathroom, Built-in Closet
- Level: First
- Area: 295.46 Square Feet
- Dimensions: 18.7x15.8
Primary bathroom
- Features: Built-In Shelving, Dual Sinks, En Suite Bathroom, Granite Counters, Rain Shower Head, Split Vanities, Water Closet/Priv Toilet
- Level: Second
- Area: 135.42 Square Feet
- Dimensions: 12.2x11.1
Bathroom 2
- Features: En Suite Bathroom, Granite Counters
- Level: First
- Area: 82.6 Square Feet
- Dimensions: 7x11.8
Bathroom 3
- Features: En Suite Bathroom, Tub With Shower
- Level: First
- Area: 59 Square Feet
- Dimensions: 5x11.8
Bathroom 4
- Level: Second
- Area: 26 Square Feet
- Dimensions: 5.2x5
Balcony porch lanai
- Level: First
- Area: 2410.26 Square Feet
- Dimensions: 86.7x27.8
Dining room
- Level: Second
- Area: 171.15 Square Feet
- Dimensions: 16.3x10.5
Family room
- Features: Ceiling Fan(s)
- Level: First
- Area: 238.58 Square Feet
- Dimensions: 15.1x15.8
Kitchen
- Features: Built-In Shelving, Kitchen Island, Granite Counters
- Level: Second
- Area: 426.53 Square Feet
- Dimensions: 19.3x22.1
Laundry
- Level: First
- Area: 68.25 Square Feet
- Dimensions: 6.5x10.5
Living room
- Features: Ceiling Fan(s)
- Level: Second
- Area: 208.98 Square Feet
- Dimensions: 12.9x16.2
Office
- Features: Ceiling Fan(s)
- Level: Second
- Area: 150.06 Square Feet
- Dimensions: 12.3x12.2
Heating
- Central, Electric
Cooling
- Central Air
Appliances
- Included: Oven, Dishwasher, Dryer, Electric Water Heater, Microwave, Range, Refrigerator, Washer, Wine Refrigerator
- Laundry: Electric Dryer Hookup, Inside, Laundry Room, Washer Hookup
Features
- Built-in Features, Crown Molding, Dry Bar, Eating Space In Kitchen, Elevator, High Ceilings, Living Room/Dining Room Combo, Open Floorplan, PrimaryBedroom Upstairs, Split Bedroom, Stone Counters, Thermostat, Tray Ceiling(s), Walk-In Closet(s)
- Flooring: Carpet, Engineered Hardwood, Travertine
- Doors: Outdoor Grill, Outdoor Kitchen, Sliding Doors
- Windows: Window Treatments
- Has fireplace: Yes
- Fireplace features: Gas, Living Room, Other Room
Interior area
- Total structure area: 4,928
- Total interior livable area: 3,389 sqft
Property
Parking
- Total spaces: 2
- Parking features: Garage - Attached
- Attached garage spaces: 2
Features
- Levels: Two
- Stories: 2
- Patio & porch: Covered, Patio
- Exterior features: Balcony, Courtyard, Outdoor Grill, Outdoor Kitchen
- Has private pool: Yes
- Pool features: In Ground
- Has spa: Yes
- Spa features: Heated, In Ground
- Has view: Yes
- View description: Water, Intracoastal Waterway
- Has water view: Yes
- Water view: Water,Intracoastal Waterway
- Waterfront features: Canal Front, Waterfront, Canal - Saltwater, Saltwater Canal Access, Intracoastal Waterway Access, Sailboat Water
Lot
- Size: 6,003 Square Feet
- Features: Tip Lot
- Residential vegetation: Mature Landscaping
Details
- Additional structures: Guest House, Outdoor Kitchen
- Parcel number: 0411313019000000770
- Zoning: PUD
- Special conditions: None
Construction
Type & style
- Home type: SingleFamily
- Architectural style: Mediterranean
- Property subtype: Single Family Residence
Materials
- Block, Stucco
- Foundation: Slab
- Roof: Tile
Condition
- New construction: No
- Year built: 2013
Utilities & green energy
- Sewer: Public Sewer
- Water: Public
- Utilities for property: Cable Available, Electricity Connected, Sewer Connected, Sprinkler Recycled, Street Lights, Underground Utilities, Water Connected
Community & HOA
Community
- Features: Canal Front, Intracoastal Waterway, Marina, Water Access, Waterfront, Gated Community - Guard, Irrigation-Reclaimed Water
- Security: Gated Community, Security Gate
- Pet fee: $0 monthly
- Subdivision: HARBOR VILLAGE MARINA
HOA
- Has HOA: Yes
- Services included: 24-Hour Guard, Common Area Taxes, Maintenance Grounds, Maintenance Repairs, Manager, Private Road, Security, Sewer, Trash
- HOA fee: $307 monthly
- HOA name: Maria Martinez
- HOA phone: 386-446-0085
Location
- Region: Palm Coast
Financial & listing details
- Price per square foot: $539/sqft
- Tax assessed value: $1,111,738
- Annual tax amount: $8,523
- Date on market: 3/12/2026
- Cumulative days on market: 5 days
- Listing terms: Cash,Conventional,FHA,VA Loan
- Ownership: Fee Simple
- Total actual rent: 0
- Electric utility on property: Yes
- Road surface type: Paved
Price history
| Date | Event | Price |
|---|---|---|
| 4/30/2026 | Sold | $1,825,000+1.7%$539/sqft |
Source:  Stellar MLS #FC316701 Report a problem Stellar MLS #FC316701 Report a problem | ||
| 3/20/2026 | Pending sale | $1,795,000$530/sqft |
Source: Stellar MLS #FC316701 Report a problem | ||
| 3/12/2026 | Listed for sale | $1,795,000+1336%$530/sqft |
Source: Stellar MLS #FC316701 Report a problem | ||
| 12/21/2011 | Sold | $125,000-54%$37/sqft |
Source: Public Record Report a problem | ||
| 1/10/2003 | Sold | $272,000$80/sqft |
Source: Public Record Report a problem | ||
Public tax history
| Year | Property taxes | Tax assessment |
|---|---|---|
| 2025 | $8,523 +3% | $604,865 +2.9% |
| 2024 | $8,274 +2.1% | $587,819 +3% |
| 2023 | $8,105 +4.6% | $570,698 +3% |
| 2022 | $7,745 +0.9% | $554,076 +3% |
| 2021 | $7,672 0% | $537,938 +1.4% |
| 2020 | $7,674 +0.9% | $530,513 +2.3% |
| 2019 | $7,603 -0.3% | $518,586 +1.9% |
| 2018 | $7,629 +1.2% | $508,917 +2.1% |
| 2017 | $7,535 | $498,450 +2.1% |
| 2016 | $7,535 +0.5% | $488,198 +0.7% |
| 2015 | $7,497 -0.2% | $484,804 +0.8% |
| 2014 | $7,515 | $480,956 +401% |
| 2013 | -- | $96,000 -13% |
| 2012 | -- | $110,400 |
| 2011 | -- | $110,400 +9.5% |
| 2010 | -- | $100,800 -61.8% |
| 2009 | -- | $264,000 -36.9% |
| 2008 | -- | $418,500 -22.5% |
| 2007 | -- | $540,000 |
| 2006 | -- | $540,000 +31.7% |
| 2005 | -- | $410,000 +37.8% |
| 2004 | -- | $297,500 |
Find assessor info on the county website
Neighborhood: 32137
Nearby homes
- $1,187,8003 bd3 ba3k sqft353 Harbor Village Point, Palm Coast, FL 32137Off Market

- $1,263,500-- bd3 ba3.4k sqft351 Harbor Village Point, Palm Coast, FL 32137Off Market
- $757,6003 bd4 ba3.4k sqft351 Harbor Village Pt N, Palm Coast, FL 32137Off Market
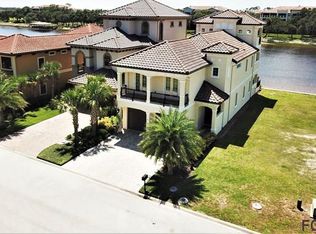
- $221,4005,079 sqft349 Harbor Village Point, Palm Coast, FL 32137Off Market
- $1,491,100-- bd3 ba3.9k sqft342 Harbor Village Point, Palm Coast, FL 32137Off Market
- $221,4005,227 sqft347 Harbor Village Point, Palm Coast, FL 32137Off Market
- $277,3897,435 sqft340 Harbor Village Point, Palm Coast, FL 32137Off Market
- $2,444,5004 bd5 ba5.4k sqft345 Harbor Village Point, Palm Coast, FL 32137Off Market
Nearby schools
GreatSchools rating
- 8/10Old Kings Elementary SchoolGrades: PK-5Distance: 7.8 mi
- 5/10Matanzas High SchoolGrades: 8-12Distance: 2.8 mi
- 7/10Indian Trails Middle SchoolGrades: 6-8Distance: 3.9 mi
Get a cash offer in 3 minutes
Find out how much your home could sell for in as little as 3 minutes with a no-obligation cash offer.
Estimated market value
$1,839,500
Get a cash offer in 3 minutes
Find out how much your home could sell for in as little as 3 minutes with a no-obligation cash offer.
Estimated market value
$1,839,500
- Florida
- Flagler County
- Palm Coast
- 32137
- 355 HARBOR VILLAGE POINT N
