Comfy, cozy and totally unique, beautiful year round or second home. Proven Air bnb income generator. Gourmet kitchen, first floor laudry room. Totally updated since 2019. Lots of character and detail in every room. Private backyard features a She-shed with crystal chandelier and bar with bar back, free form paver patio with firepit overlooking your waterfall and arched bridge over the brook. Screened in wrap-around porch for bug-free outdoor entertaining. Whole house generator guarantees you are never without power. Located in a sportsmans paradise close to lakes, ski areas, rafting, rodeos, golf, horseback riding, hiking and the road it sits on is approved for snowmobiles and ATV's. Listing Agent is the owner. Contingent upon owner find home of choice.
Closed
$425,000
355 Harrisburg Road, Stony Creek, NY 12878
3beds
1,600sqft
Single Family Residence, Residential
Built in 1984
1.75 Acres Lot
$437,200 Zestimate®
$266/sqft
$2,226 Estimated rent
Home value
$437,200
$402,000 - $472,000
$2,226/mo
Zestimate® history
Owner options
List your home for rent
$2,226/mo
Rent Zestimate®
Find your next renter with Zillow Rental Manager. Plus, with online applications, you can quickly screen prospective tenants – for free.
$2,226/mo
Rent Zestimate®
Refinance and save
$2,946/mo
Est. payment
Refinancing to a lower rate could help reduce your monthly payments and save thousands over the life of the loan.
$2,946/mo
Est. payment
Explore your selling options
Work with a Zillow partner agent
Leverage their expertise and Zillow's premium Showcase listings to get your home seen by more buyers.
Get startedList with your own agent
Get your home in front of millions of buyers by listing it on Zillow.
Learn how to do itSell it yourself
Take full control of how buyers see your home on Zillow by listing For Sale by Owner (FSBO).
List your homeWhat's special
Private backyardHorseback ridingLaudry roomGourmet kitchenFree form paver patioCrystal chandelier
Zillow last checked:
Listing updated:
Listed by:
Cynthia Cone 518-260-5007,
Coldwell Banker Prime Properties
Bought with:
Krista LeMay, 10401359688
Howard Hanna
Source: Global MLS,MLS#: 202329213
Facts & features
Interior
Bedrooms & bathrooms
- Bedrooms: 3
- Bathrooms: 2
- Full bathrooms: 2
Primary bedroom
- Level: Second
Bedroom
- Level: Second
Bedroom
- Level: Second
Full bathroom
- Level: First
Full bathroom
- Level: Second
Other
- Description: with waterfall and water spigot for plants...
- Level: First
Basement
- Level: Basement
Family room
- Level: First
- Area: 144
- Dimensions: 12.00 x 12.00
Kitchen
- Level: First
- Area: 180
- Dimensions: 12.00 x 15.00
Living room
- Level: First
Heating
- Forced Air, Propane, Propane Tank Leased, Wood, Wood Stove
Cooling
- Central Air
Appliances
- Included: Convection Oven, Dishwasher, Disposal, Dryer, Electric Oven, Electric Water Heater, ENERGY STAR Qualified Appliances, Microwave, Range, Range Hood, Refrigerator, Trash Compactor, Washer
- Laundry: Electric Dryer Hookup, Laundry Closet, Main Level, Washer Hookup
Features
- High Speed Internet, Ceiling Fan(s), Solid Surface Counters, Vaulted Ceiling(s), Cathedral Ceiling(s), Central Vacuum, Ceramic Tile Bath, Chair Rail, Crown Molding, DSL Internet, Eat-in Kitchen, Kitchen Island
- Flooring: Ceramic Tile, Hardwood, Laminate
- Doors: French Doors, Mirrored Closet Door(s)
- Windows: Screens, Skylight(s), Blinds, Double Pane Windows
- Basement: Bilco Doors,Crawl Space,Full,Interior Entry,Sump Pump,Walk-Out Access
- Number of fireplaces: 2
- Fireplace features: Wood Burning Stove, Family Room, Living Room
Interior area
- Total structure area: 1,600
- Total interior livable area: 1,600 sqft
- Finished area above ground: 1,600
- Finished area below ground: 0
Property
Parking
- Total spaces: 8
- Parking features: Stone, Circular Driveway, Driveway
- Has uncovered spaces: Yes
Features
- Patio & porch: Rear Porch, Screened, Wrap Around, Enclosed, Patio, Porch
- Exterior features: Other, Lighting, Outdoor Bar
- Has spa: Yes
- Spa features: Bath
- Fencing: Wood,Back Yard,Gate,Privacy
- Has view: Yes
- View description: Mountain(s), Trees/Woods, Creek/Stream, Forest
- Has water view: Yes
- Water view: Creek/Stream
Lot
- Size: 1.75 Acres
- Features: Road Frontage, Wooded, Irregular Lot, Landscaped
Details
- Additional structures: Other, Shed(s)
- Parcel number: 233.165
- Zoning description: None
- Special conditions: 48 Hour Contingency
Construction
Type & style
- Home type: SingleFamily
- Architectural style: Colonial,Contemporary,Cottage,Custom,Traditional,Other
- Property subtype: Single Family Residence, Residential
Materials
- Brick, Cedar
- Foundation: Block
- Roof: Metal,Composition
Condition
- Updated/Remodeled
- New construction: No
- Year built: 1984
Utilities & green energy
- Electric: Underground, Circuit Breakers, Generator
- Sewer: Septic Tank
- Utilities for property: Cable Not Available
Community & HOA
Community
- Security: Other, Smoke Detector(s), Carbon Monoxide Detector(s)
HOA
- Has HOA: No
Location
- Region: Stony Creek
Financial & listing details
- Price per square foot: $266/sqft
- Annual tax amount: $2,848
- Date on market: 12/6/2023
Price history
| Date | Event | Price |
|---|---|---|
| 3/6/2024 | Sold | $425,000$266/sqft |
Source:  Global MLS #202329213 Report a problem Global MLS #202329213 Report a problem | ||
| 1/18/2024 | Pending sale | $425,000$266/sqft |
Source: Global MLS #202329213 Report a problem | ||
| 12/6/2023 | Listed for sale | $425,000+214.8%$266/sqft |
Source: Global MLS #202329213 Report a problem | ||
| 7/25/2003 | Sold | $135,000$84/sqft |
Source: Global MLS #77147 Report a problem | ||
Public tax history
Tax history is unavailable.
Neighborhood: 12878
Nearby homes
- $233,700-- bd-- ba-- sqftHarrisburg Rd, Stony creek, NY 12878Off Market
- $24,700-- bd-- ba-- sqftHarrisburg Rd, Stony creek, NY 12878Off Market
- $--3 bd1 ba900 sqft351 Harrisburg Rd, Stony Creek, NY 12878Off Market
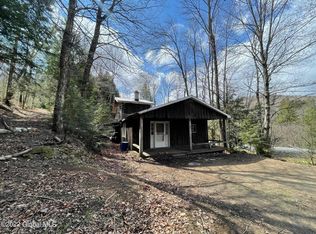
- $--2 bd1 ba1.3k sqft360 Harrisburg Rd, Stony Creek, NY 12878Off Market
- $83,550-- bd-- ba-- sqft260 Harrisburg Rd, Stony Creek, NY 12878Off Market
- $94,500-- bd-- ba-- sqft385 Harrisburg Rd, Stony Creek, NY 12878Off Market
- $187,2003 bd1 ba1.7k sqft12 Tucker Rd, Stony Creek, NY 12878Off Market
- $72,6005 bd3 ba2.3k sqft24 Tucker Rd, Stony Creek, NY 12878Off Market
Nearby schools
GreatSchools rating
- 3/10Stuart M Townsend Middle SchoolGrades: PK-6Distance: 9.3 mi
- 5/10Hadley Luzerne High SchoolGrades: 7-12Distance: 10.5 mi
Schools provided by the listing agent
- Elementary: Hadley-Luzerne
- High: Hadley-Luzerne
Source: Global MLS. This data may not be complete. We recommend contacting the local school district to confirm school assignments for this home.
- New York
- Warren County
- Stony Creek
- 12878
- 355 Harrisburg Road
