Welcome to 355 Heritage Park, an immaculate 3-bedroom, 3.5-bathroom townhome that embodies modern comfort and elegant living. Built in 2005 and meticulously maintained and updated, this charming three-story residence features a cozy fireplace in a spacious living room with high ceilings, perfect for relaxing evenings. The fully updated kitchen boasts stainless steel appliances, white stone countertops, and custom cabinets, offering both style and functionality. The primary bedroom includes a luxurious en-suite bathroom with dual sinks and a soaking tub, while additional bedrooms provide ample space and comfort. Enjoy the convenience of real hardwood floors on the main levels and new carpet on the upper and lower levels. Bathrooms have been beautifully updated, featuring new flooring and vanity cabinets. The low-maintenance, all-electric living enhance this home's appeal. The roof was also replaced this year in June of 2024. Situated in a gated community within walking distance to Town Center Mall, shops, restaurants, and entertainment, and just minutes from Kennesaw State University and major highways, this townhome offers a perfect blend of tranquility and accessibility. Don't miss the opportunity to make this exquisite townhome your new home.
Closed
$335,000
355 Heritage Park Trce NW, Kennesaw, GA 30144
3beds
1,840sqft
Townhouse, Residential
Built in 2005
5,793 Square Feet Lot
$344,200 Zestimate®
$182/sqft
$2,368 Estimated rent
Home value
$344,200
$327,000 - $361,000
$2,368/mo
Zestimate® history
Owner options
List your home for rent
$2,368/mo
Rent Zestimate®
Find your next renter with Zillow Rental Manager. Plus, with online applications, you can quickly screen prospective tenants – for free.
$2,368/mo
Rent Zestimate®
Refinance and save
$2,239/mo
Est. payment
Refinancing to a lower rate could help reduce your monthly payments and save thousands over the life of the loan.
$2,239/mo
Est. payment
Explore your selling options
Work with a Zillow partner agent
Leverage their expertise and Zillow's premium Showcase listings to get your home seen by more buyers.
Get startedList with your own agent
Get your home in front of millions of buyers by listing it on Zillow.
Learn how to do itSell it yourself
Take full control of how buyers see your home on Zillow by listing For Sale by Owner (FSBO).
List your homeWhat's special
Cozy fireplaceHigh ceilingsReal hardwood floorsFully updated kitchenStainless steel appliancesLuxurious en-suite bathroomDual sinks
Zillow last checked:
Listing updated:
Listed by:
Stephen Clark,
Harry Norman REALTORS
Bought with:
Ferhat Erkan, 372681
HomeSmart
Source: FMLS GA,MLS#: 7458926
Facts & features
Interior
Bedrooms & bathrooms
- Bedrooms: 3
- Bathrooms: 4
- Full bathrooms: 3
- 1/2 bathrooms: 1
Rooms
- Room types: Den, Living Room
Primary bedroom
- Features: Oversized Master, Roommate Floor Plan, Other
- Level: Oversized Master, Roommate Floor Plan, Other
Bedroom
- Features: Oversized Master, Roommate Floor Plan, Other
Primary bathroom
- Features: Double Vanity, Separate His/Hers, Soaking Tub, Tub Only
Dining room
- Features: Open Concept, Separate Dining Room
Kitchen
- Features: Breakfast Bar, Cabinets White, Kitchen Island, Pantry Walk-In, Stone Counters, View to Family Room
Heating
- Central, Electric, Forced Air, Heat Pump
Cooling
- Ceiling Fan(s), Central Air, Electric, Electric Air Filter
Appliances
- Included: Dishwasher, Electric Cooktop, Electric Oven, Electric Range, Electric Water Heater, ENERGY STAR Qualified Appliances, Microwave, Refrigerator, Self Cleaning Oven
- Laundry: Laundry Closet, Upper Level
Features
- Bookcases, Double Vanity, Entrance Foyer, High Ceilings 9 ft Main, High Speed Internet, His and Hers Closets, Walk-In Closet(s)
- Flooring: Carpet, Hardwood, Laminate
- Windows: Double Pane Windows, Insulated Windows
- Basement: Exterior Entry,Finished,Finished Bath,Full,Interior Entry
- Attic: Pull Down Stairs
- Has fireplace: Yes
- Fireplace features: Electric, Family Room, Living Room
- Common walls with other units/homes: 2+ Common Walls,No One Above,No One Below
Interior area
- Total structure area: 1,840
- Total interior livable area: 1,840 sqft
- Finished area above ground: 1,840
- Finished area below ground: 0
Property
Parking
- Total spaces: 2
- Parking features: Attached, Drive Under Main Level, Driveway, Garage, Garage Door Opener, Garage Faces Front
- Attached garage spaces: 2
- Has uncovered spaces: Yes
Accessibility
- Accessibility features: None
Features
- Levels: Three Or More
- Patio & porch: Deck, Rear Porch
- Exterior features: Rain Gutters, No Dock
- Pool features: None
- Spa features: None
- Fencing: None
- Has view: Yes
- View description: Other
- Waterfront features: None
- Body of water: None
Lot
- Size: 5,793 Square Feet
- Features: Other
Details
- Additional structures: None
- Additional parcels included: 16065200860
- Parcel number: 16065200860
- Other equipment: None
- Horse amenities: None
Construction
Type & style
- Home type: Townhouse
- Architectural style: Townhouse,Traditional
- Property subtype: Townhouse, Residential
- Attached to another structure: Yes
Materials
- Brick, Brick Front, HardiPlank Type
- Foundation: Slab
- Roof: Composition,Shingle
Condition
- Updated/Remodeled
- New construction: No
- Year built: 2005
Utilities & green energy
- Electric: 220 Volts
- Sewer: Public Sewer
- Water: Public
- Utilities for property: Cable Available, Electricity Available, Natural Gas Available, Phone Available, Sewer Available, Underground Utilities, Water Available
Green energy
- Energy efficient items: Appliances, Windows
- Energy generation: None
Community & HOA
Community
- Features: Gated, Homeowners Assoc, Pool, Restaurant, Street Lights
- Security: Carbon Monoxide Detector(s), Fire Alarm, Security Gate, Security Service, Smoke Detector(s)
- Subdivision: Heritage Park
HOA
- Has HOA: Yes
- Services included: Maintenance Grounds, Maintenance Structure, Pest Control, Swim, Termite, Trash
- HOA fee: $200 monthly
- HOA phone: 770-570-7722
Location
- Region: Kennesaw
Financial & listing details
- Price per square foot: $182/sqft
- Annual tax amount: $3,624
- Date on market: 9/19/2024
- Cumulative days on market: 140 days
- Listing terms: 1031 Exchange,Cash,Conventional,Other
- Ownership: Fee Simple
- Electric utility on property: Yes
- Road surface type: Asphalt, Paved
Price history
| Date | Event | Price |
|---|---|---|
| 11/19/2024 | Sold | $335,000-2.9%$182/sqft |
Source:  FMLS GA #7458926 Report a problem FMLS GA #7458926 Report a problem | ||
| 10/25/2024 | Pending sale | $345,000$188/sqft |
Source:  GAMLS #10381040 Report a problem GAMLS #10381040 Report a problem | ||
| 9/19/2024 | Listed for sale | $345,000$188/sqft |
Source: GAMLS #10381040 Report a problem | ||
| 9/17/2024 | Listing removed | $345,000$188/sqft |
Source: FMLS GA #7394722 Report a problem | ||
| 8/7/2024 | Price change | $345,000-1.4%$188/sqft |
Source: GAMLS #10308494 Report a problem | ||
| 5/30/2024 | Listed for sale | $350,000+196.9%$190/sqft |
Source: GAMLS #10308494 Report a problem | ||
| 3/14/2020 | Listing removed | $1,675$1/sqft |
Source: Red Barn Real Estate LLC #8721933 Report a problem | ||
| 1/21/2020 | Listed for rent | $1,675+1.5%$1/sqft |
Source: Red Barn Real Estate LLC #8721933 Report a problem | ||
| 3/31/2019 | Listing removed | $1,650$1/sqft |
Source: Red Barn Real Estate LLC #8547240 Report a problem | ||
| 3/21/2019 | Listed for rent | $1,650$1/sqft |
Source: Red Barn Real Estate LLC #8547240 Report a problem | ||
| 9/22/2010 | Listing removed | $117,900$64/sqft |
Source: Keller Williams - Atlanta - East Cobb #4029889 Report a problem | ||
| 9/4/2010 | Price change | $117,900-1.8%$64/sqft |
Source: Keller Williams - Atlanta - East Cobb #4029889 Report a problem | ||
| 8/30/2010 | Price change | $120,000+1.8%$65/sqft |
Source: Keller Williams - Atlanta - East Cobb #4029889 Report a problem | ||
| 8/25/2010 | Price change | $117,900-9.3%$64/sqft |
Source: Keller Williams Realty Atlanta North/East Cobb #4029889 Report a problem | ||
| 6/26/2010 | Listed for sale | $130,000$71/sqft |
Source: Keller Williams Realty Atlanta North #4029889 Report a problem | ||
| 3/14/2010 | Listing removed | $130,000$71/sqft |
Source: Deborah Blue #4029889 Report a problem | ||
| 3/6/2010 | Listed for sale | $130,000$71/sqft |
Source: Keller Williams - Atlanta - East Cobb #4029889 Report a problem | ||
Public tax history
Tax history is unavailable.
Neighborhood: 30144
Nearby homes
- $304,5003 bd3 ba1.8k sqft355 Heritage Park Trce NW #6, Acworth, GA 30144Off Market
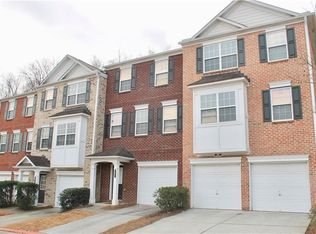
- $309,8004 bd4 ba1.8k sqft353 Heritage Park Trce NW #6, Kennesaw, GA 30144Off Market

- $309,6003 bd3 ba1.5k sqft357 Heritage Park Trce NW #6, Kennesaw, GA 30144Off Market
- $314,2004 bd3 ba1.7k sqft357 Heritage Park Trce NW, Kennesaw, GA 30144Off Market
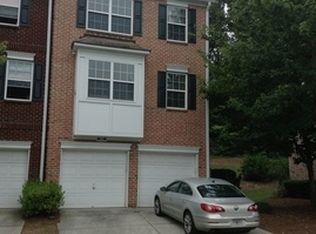
- $309,3003 bd3 ba1.4k sqft351 Heritage Park Trce NW #6, Kennesaw, GA 30144Off Market
- $327,500-- bd-- ba-- sqft351 Heritage Park Trce NW, Kennesaw, GA 30144Off Market
- $313,0003 bd3 ba1.5k sqft361 Heritage Park Trce NW #5, Kennesaw, GA 30144Off Market
- $271,5003 bd4 ba-- sqft361 Heritage Park Trce NW, Kennesaw, GA 30144Off Market
Nearby schools
GreatSchools rating
- 3/10Bells Ferry Elementary SchoolGrades: PK-5Distance: 1 mi
- 7/10Daniell Middle SchoolGrades: 6-8Distance: 2 mi
- 6/10Sprayberry High SchoolGrades: 9-12Distance: 3.6 mi
Schools provided by the listing agent
- Elementary: Bells Ferry
- Middle: Daniell
- High: Sprayberry
Source: FMLS GA. This data may not be complete. We recommend contacting the local school district to confirm school assignments for this home.
Get a cash offer in 3 minutes
Find out how much your home could sell for in as little as 3 minutes with a no-obligation cash offer.
Estimated market value
$344,200
Get a cash offer in 3 minutes
Find out how much your home could sell for in as little as 3 minutes with a no-obligation cash offer.
Estimated market value
$344,200
- Georgia
- Cobb County
- Kennesaw
- 30144
- 355 Heritage Park Trce NW
Nearby cities
Nearby zip codes
Other Kennesaw Topics
