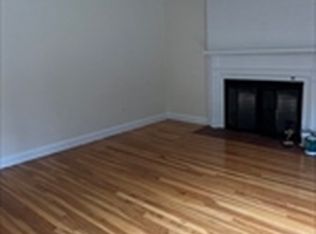
NEW PRICE! Exceptional opportunity to live in Westwood on a two-acre property which offers the perfect balance of privacy and convenience, easy access to the town center, major commuter routes in premier MetroWest community. Built in 1929, this classic Colonial showcases timeless architectural character, featuring high ceilings, oversized windows and french doors providing an abundance of natural light, and hardwood floors throughout. Rich in charm and original detail, this home presents a rare opportunity to restore and reimagine a property with enduring appeal. The expansive grounds are a true highlight—an exceptional, rolling yard surrounded by a serene, natural setting that offers both tranquility and space for outdoor living, entertaining, or future enhancements. Located in highly sought-after Westwood—known for its top-rated schools, strong community feel —this property represents a unique opportunity for buyers looking to customize and create their ideal home in a prime location. No open houses.
For sale
Price cut: $145K (10/5)
$1,050,000
355 High St, Westwood, MA 02090
5beds
2,907sqft
Single Family Residence
Built in 1929
2 Acres Lot
$1,024,300 Zestimate®
$361/sqft
$-- HOA
What's special
Two-acre propertyExpansive groundsHardwood floors throughoutSerene natural settingExceptional rolling yardHigh ceilings
- 63 days
- 1,985
- 88
Zillow last checked:
Listing updated:
Listed by:
Jane Wemyss 617-803-5149,
Compass 781-365-9954,
Taryn Connor 617-504-7621
Source: MLS PIN,MLS#: 73558725
Facts & features
Interior
Bedrooms & bathrooms
- Bedrooms: 5
- Bathrooms: 3
- Full bathrooms: 2
- 1/2 bathrooms: 1
Primary bedroom
- Features: Bathroom - Full, Closet, Flooring - Hardwood
- Level: Second
- Area: 300
- Dimensions: 20 x 15
Bedroom 2
- Features: Bathroom - Half, Closet, Flooring - Hardwood
- Level: Second
- Area: 240
- Dimensions: 20 x 12
Bedroom 3
- Features: Closet, Flooring - Hardwood
- Level: Second
- Area: 182
- Dimensions: 14 x 13
Bedroom 4
- Features: Closet, Flooring - Hardwood
- Level: Second
- Area: 156
- Dimensions: 13 x 12
Bedroom 5
- Features: Closet
- Level: Second
- Area: 154
- Dimensions: 11 x 14
Primary bathroom
- Features: Yes
Bathroom 1
- Level: Second
Bathroom 2
- Level: Second
Bathroom 3
- Level: Second
Dining room
- Features: Flooring - Hardwood, French Doors, Deck - Exterior, Exterior Access
- Level: First
- Area: 300
- Dimensions: 20 x 15
Kitchen
- Features: Dining Area, Dryer Hookup - Electric, Washer Hookup
- Level: First
- Area: 240
- Dimensions: 20 x 12
Living room
- Features: Flooring - Hardwood, French Doors, Deck - Exterior, Exterior Access
- Level: Main,First
- Area: 406
- Dimensions: 29 x 14
Heating
- Steam, Oil
Cooling
- Window Unit(s)
Appliances
- Included: Range, Dishwasher, Refrigerator, Freezer, Washer, Dryer
- Laundry: First Floor, Electric Dryer Hookup, Washer Hookup
Features
- Flooring: Wood, Tile, Vinyl
- Doors: French Doors
- Basement: Full,Interior Entry,Sump Pump,Concrete,Unfinished
- Number of fireplaces: 3
- Fireplace features: Dining Room, Living Room, Master Bedroom
Interior area
- Total structure area: 2,907
- Total interior livable area: 2,907 sqft
- Finished area above ground: 2,907
Property
Parking
- Total spaces: 12
- Parking features: Attached, Off Street, Stone/Gravel, Unpaved
- Attached garage spaces: 2
- Uncovered spaces: 10
Features
- Patio & porch: Screened
- Exterior features: Porch - Screened, Stone Wall
- Has view: Yes
- View description: Scenic View(s)
Lot
- Size: 2 Acres
- Features: Gentle Sloping
Details
- Parcel number: M:009 B:000 L:202,299715
- Zoning: RC
Construction
Type & style
- Home type: SingleFamily
- Architectural style: Colonial
- Property subtype: Single Family Residence
Materials
- Frame
- Foundation: Block
- Roof: Shingle
Condition
- Year built: 1929
Utilities & green energy
- Electric: Circuit Breakers
- Sewer: Public Sewer
- Water: Public
- Utilities for property: for Electric Range, for Electric Oven, for Electric Dryer, Washer Hookup
Community & HOA
Community
- Features: Public Transportation, Shopping, Pool, Tennis Court(s), Park, Walk/Jog Trails, Conservation Area, Highway Access, House of Worship, Public School, T-Station, Sidewalks
HOA
- Has HOA: No
Location
- Region: Westwood
Financial & listing details
- Price per square foot: $361/sqft
- Tax assessed value: $956,100
- Annual tax amount: $12,305
- Date on market: 8/4/2026
- Listing terms: Contract
- Road surface type: Paved
Estimated market value
$1,024,300
$973,000 - $1.08M
$5,636/mo
Price history
| Date | Event | Price |
|---|---|---|
| 10/5/2026 | Price change | $1,050,000-12.1%$361/sqft |
Source: MLS PIN #73558725 Report a problem | ||
| 8/4/2026 | Listed for sale | $1,195,000$411/sqft |
Source: MLS PIN #73558725 Report a problem | ||
| 6/26/2026 | Listing removed | $1,195,000$411/sqft |
Source: MLS PIN #73528538 Report a problem | ||
| 6/25/2026 | Listed for sale | $1,195,000$411/sqft |
Source: MLS PIN #73528538 Report a problem | ||
| 6/25/2026 | Pending sale | $1,195,000$411/sqft |
Source: MLS PIN #73528538 Report a problem | ||
| 6/11/2026 | Contingent | $1,195,000$411/sqft |
Source: MLS PIN #73528538 Report a problem | ||
| 6/2/2026 | Listed for sale | $1,195,000$411/sqft |
Source: MLS PIN #73528538 Report a problem | ||
Public tax history
| Year | Property taxes | Tax assessment |
|---|---|---|
| 2025 | $11,132 | $869,000 |
| 2024 | $11,132 +3.7% | $869,000 +15.8% |
| 2023 | $10,735 +4.9% | $750,700 +8.8% |
| 2022 | $10,236 -2% | $690,200 -2.4% |
| 2021 | $10,448 +11.7% | $706,900 +9.7% |
| 2020 | $9,352 +4% | $644,550 +5% |
| 2019 | $8,995 +0.8% | $614,000 +3.8% |
| 2018 | $8,928 +4.5% | $591,650 +0.9% |
| 2017 | $8,540 +5.5% | $586,150 +6.1% |
| 2016 | $8,097 +2.5% | $552,300 +6.5% |
| 2015 | $7,901 +1.2% | $518,450 +2.2% |
| 2014 | $7,811 +1.2% | $507,200 -2.2% |
| 2013 | $7,720 +2.8% | $518,450 |
| 2012 | $7,507 -0.2% | $518,450 -4.6% |
| 2011 | $7,519 -36.5% | $543,700 -39.9% |
| 2010 | $11,834 +45.8% | $905,400 +34% |
| 2009 | $8,115 -8.6% | $675,700 -10.6% |
| 2008 | $8,874 +9.4% | $755,900 |
| 2007 | $8,111 +3.5% | $755,900 |
| 2006 | $7,839 -1.8% | $755,900 +13.3% |
| 2005 | $7,985 -7.6% | $667,050 |
| 2004 | $8,645 +40% | $667,050 +23.7% |
| 2003 | $6,173 +23.3% | $539,100 +43.9% |
| 2001 | $5,008 +22.4% | $374,600 +29.2% |
| 1995 | $4,093 | $290,050 |
Find assessor info on the county website
Monthly payment
Est. payment
Payment breakdown
Explore the cost of this home by adjusting the details. Changes won't be saved.Climate risks
Neighborhood: 02090
Similar homes
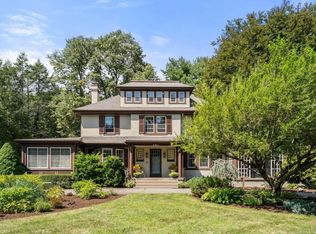
- $1,390,0004 bd4 ba3k sqft675 Gay St, Westwood, MA 02090For Sale
 MLS ID #73581287, Elena Price, Coldwell Banker Realty - Westwood. MLS PIN
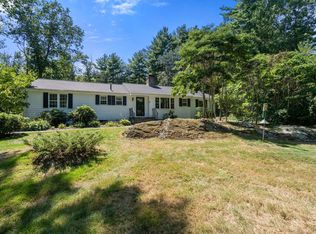
 - $875,0004 bd2 ba1.6k sqft72 Sexton Ave, Westwood, MA 02090For Sale
 MLS ID #73574358, Sheila Moylan, Coldwell Banker Realty - Westwood. MLS PIN
 - $1,100,0006 bd3 ba3.2k sqft611 East St, Walpole, MA 02081For Sale
 MLS ID #73577188, Elena Price, Coldwell Banker Realty - Westwood. MLS PIN
 - $959,0003 bd2 ba2.8k sqft24 Great Rock Rd, Sherborn, MA 01770For Sale
 MLS ID #73584053, Laura Mastrobuono, Compass. MLS PIN
