Welcome to this stunning contemporary townhome, offering a perfect blend of modern design, functionality & elegant living. This meticulously maintained residence boasts 3 spacious beds, 2½ baths & a convenient attached 2-car garage. Step inside & you’ll be immediately captivated by the exquisite details, starting with the dramatic barrel-arched ceiling that sets the tone. The light-filled living room, adorned with neutral colors, is highlighted by a gorgeous fireplace—perfect for cozy evenings at home. The eat-in kitchen is a chef’s dream, featuring a beautiful mosaic tile backsplash that complements the abundance of rich wood cabinetry. Stone countertops & full suite of stainless steel appliances ensures a seamless cooking experience. The elegant globe-style chandelier adds a touch of modern sophistication. Glass sliders lead to the back deck, ideal for relaxing or entertaining guests. The bonus room allows you to personalize the space to suit your lifestyle, whether for a home office, hobby room or guest accommodation, the possibilities are endless! Completing the 1st floor is a convenient laundry room & half-bath. Ascend the staircase, with sleek black iron spindles, to the 2nd floor, where you’ll be welcomed by the warmth of natural light pouring through 3 skylights! The 2nd floor houses 3 generously sized bedrooms. The 1st 2 bedrooms offer 2 closets each. The impressive primary suite is a true retreat, featuring soaring vaulted ceilings, a luxurious en-suite bath with double vanity, large soaking tub, separate stand-up shower with glass doors & expansive walk-in closet! The full basement offers limitless opportunities for customization—whether you’re envisioning a home gym, a media room, or added storage. Situated moments from Cedar-Brainard 271 expressway & premier shopping destinations such as Beachwood Place, La Place & Legacy Village, this home delivers both convenience & lifestyle. Don’t miss your chance to make this elegant townhome your own!
Closed
$403,500
355 Hollyhock Ct, Cleveland, OH 44124
3beds
4,019sqft
Townhouse, Condominium
Built in 2004
-- sqft lot
$464,300 Zestimate®
$100/sqft
$4,127 Estimated rent
Home value
$464,300
$427,000 - $506,000
$4,127/mo
Zestimate® history
Owner options
List your home for rent
$4,127/mo
Rent Zestimate®
Find your next renter with Zillow Rental Manager. Plus, with online applications, you can quickly screen prospective tenants – for free.
$4,127/mo
Rent Zestimate®
Refinance and save
$3,134/mo
Est. payment
Refinancing to a lower rate could help reduce your monthly payments and save thousands over the life of the loan.
$3,134/mo
Est. payment
Explore your selling options
Work with a Zillow partner agent
Leverage their expertise and Zillow's premium Showcase listings to get your home seen by more buyers.
Get startedList with your own agent
Get your home in front of millions of buyers by listing it on Zillow.
Learn how to do itSell it yourself
Take full control of how buyers see your home on Zillow by listing For Sale by Owner (FSBO).
List your homeWhat's special
Zillow last checked:
Listing updated:
Listed by:
Sheree Klausner 216-455-7677ppoffice.admin@century21.com,
Century 21 Premiere Properties, Inc.
Bought with:
Karen Nordstrom, 2011002711
Howard Hanna
Source: MLS Now,MLS#: 5077026 Originating MLS: Akron Cleveland Association of REALTORS
Originating MLS: Akron Cleveland Association of REALTORSFacts & features
Interior
Bedrooms & bathrooms
- Bedrooms: 3
- Bathrooms: 3
- Full bathrooms: 2
- 1/2 bathrooms: 1
- Main level bathrooms: 1
Primary bedroom
- Description: Flooring: Carpet
- Level: Second
Bedroom
- Description: Flooring: Carpet
- Level: Second
Bedroom
- Description: Flooring: Carpet
- Level: Second
Primary bathroom
- Description: Flooring: Tile
- Level: Second
Bathroom
- Description: Flooring: Wood
- Level: First
Bathroom
- Description: Flooring: Tile
- Level: Second
Basement
- Description: Flooring: Concrete
- Level: Basement
Eat in kitchen
- Level: First
Entry foyer
- Description: Flooring: Wood
- Level: First
Laundry
- Description: Flooring: Tile
- Level: First
Living room
- Description: Flooring: Carpet
- Level: First
Office
- Description: Flooring: Carpet
- Level: First
Heating
- Forced Air, Fireplace(s), Gas
Cooling
- Central Air
Appliances
- Included: Dryer, Dishwasher, Disposal, Microwave, Range, Refrigerator, Washer
- Laundry: Electric Dryer Hookup, Main Level, Laundry Tub, In Unit, Sink
Features
- Built-in Features, Ceiling Fan(s), Chandelier, Double Vanity, Entrance Foyer, Eat-in Kitchen, High Ceilings, Open Floorplan, Other, Stone Counters, Recessed Lighting, Storage, Vaulted Ceiling(s), Walk-In Closet(s)
- Basement: Full,Concrete,Unfinished
- Number of fireplaces: 1
- Fireplace features: Blower Fan, Circulating, Living Room, Gas
Interior area
- Total structure area: 4,019
- Total interior livable area: 4,019 sqft
- Finished area above ground: 2,669
- Finished area below ground: 1,350
Property
Parking
- Total spaces: 2
- Parking features: Attached, Direct Access, Driveway, Garage Faces Front, Garage, Garage Door Opener, Inside Entrance, Kitchen Level
- Attached garage spaces: 2
Features
- Levels: Two
- Stories: 2
- Patio & porch: Deck
- Fencing: Brick,Partial,Privacy
- Has view: Yes
- View description: Neighborhood
Lot
- Size: 4,181 Square Feet
- Features: < 1/2 Acre, Flat, Level
Details
- Parcel number: 86129028
Construction
Type & style
- Home type: Condo
- Architectural style: Modern
- Property subtype: Townhouse, Condominium
- Attached to another structure: Yes
Materials
- Brick Veneer, Concrete, Vinyl Siding
- Foundation: Concrete Perimeter
- Roof: Asphalt,Fiberglass
Condition
- Year built: 2004
Details
- Warranty included: Yes
Utilities & green energy
- Sewer: Public Sewer
- Water: Public
Community & HOA
Community
- Security: Carbon Monoxide Detector(s), Smoke Detector(s)
- Subdivision: Wildflower Clstr Home Developm
HOA
- Has HOA: No
- Services included: Maintenance Grounds, Other, Reserve Fund, Snow Removal, Trash
- HOA name: Western Reserve Property Management
- Second HOA fee: $270 monthly
Location
- Region: Cleveland
Financial & listing details
- Price per square foot: $100/sqft
- Tax assessed value: $365,000
- Annual tax amount: $8,016
- Date on market: 10/18/2024
- Cumulative days on market: 21 days
- Listing terms: Cash,Conventional,FHA,VA Loan
Price history
| Date | Event | Price |
|---|---|---|
| 4/30/2026 | Listing removed | $3,800$1/sqft |
Source: MLS Now #5199451 Report a problem | ||
| 4/15/2026 | Listed for rent | $3,800$1/sqft |
Source: MLS Now #5199451 Report a problem | ||
| 3/2/2025 | Listing removed | $3,800$1/sqft |
Source: MLS Now #5088144 Report a problem | ||
| 12/19/2024 | Listed for rent | $3,800+52%$1/sqft |
Source: MLS Now #5088144 Report a problem | ||
| 11/9/2024 | Pending sale | $400,000-0.9%$100/sqft |
Source:  MLS Now #5077026 Report a problem MLS Now #5077026 Report a problem | ||
| 11/7/2024 | Sold | $403,500+0.9%$100/sqft |
Source: MLS Now #5077026 Report a problem | ||
| 10/26/2024 | Contingent | $400,000$100/sqft |
Source: MLS Now #5077026 Report a problem | ||
| 10/18/2024 | Listed for sale | $400,000+27.4%$100/sqft |
Source: MLS Now #5077026 Report a problem | ||
| 5/10/2021 | Sold | $314,000-1.6%$78/sqft |
Source: Public Record Report a problem | ||
| 9/6/2019 | Listing removed | $319,000$79/sqft |
Source: Howard Hanna - Pepper Pike #4034712 Report a problem | ||
| 9/8/2018 | Listed for sale | $319,000+2.9%$79/sqft |
Source: Howard Hanna - Pepper Pike #4034712 Report a problem | ||
| 2/5/2016 | Listing removed | $310,000$77/sqft |
Source: Howard Hanna - Pepper Pike #3731899 Report a problem | ||
| 1/10/2016 | Listing removed | $2,500$1/sqft |
Source: Howard Hanna - Pepper Pike #3764457 Report a problem | ||
| 12/3/2015 | Listed for rent | $2,500$1/sqft |
Source: Howard Hanna - Pepper Pike #3764457 Report a problem | ||
| 11/19/2015 | Price change | $310,000-6%$77/sqft |
Source: Howard Hanna - Pepper Pike #3731899 Report a problem | ||
| 7/25/2015 | Listed for sale | $329,900-2.9%$82/sqft |
Source: Howard Hanna - Pepper Pike #3731899 Report a problem | ||
| 4/20/2011 | Listing removed | $339,900$85/sqft |
Source: Howard Hanna - Pepper Pike #3180616 Report a problem | ||
| 2/26/2010 | Listed for sale | $339,900-11.9%$85/sqft |
Source: Howard Hanna Real Estate Services Pepper Pike #3079830 Report a problem | ||
| 9/21/2008 | Listing removed | $385,700$96/sqft |
Source: NCI #2416036 Report a problem | ||
| 4/21/2008 | Listed for sale | $385,700$96/sqft |
Source: Listhub #2416036 Report a problem | ||
Public tax history
| Year | Property taxes | Tax assessment |
|---|---|---|
| 2025 | $8,114 +0% | $127,750 |
| 2024 | $8,111 +1.7% | $127,750 +13.8% |
| 2023 | $7,978 +0.6% | $112,210 |
| 2022 | $7,928 -1.2% | $112,210 |
| 2021 | $8,026 -5.4% | $112,210 +3% |
| 2020 | $8,485 -4.1% | $108,960 -7.1% |
| 2019 | $8,847 +0.1% | $117,320 |
| 2018 | $8,835 -6.1% | $117,320 +0.4% |
| 2017 | $9,406 +9.9% | $116,900 |
| 2016 | $8,555 | $116,900 |
| 2015 | $8,555 -0.7% | $116,900 |
| 2014 | $8,620 +1.2% | $116,900 |
| 2013 | $8,520 +2.9% | $116,900 |
| 2012 | $8,276 +5.3% | $116,900 -4.7% |
| 2011 | $7,858 +0% | $122,720 |
| 2010 | $7,855 +0.7% | $122,720 |
| 2009 | $7,800 -6.2% | $122,720 -10% |
| 2008 | $8,316 +14.1% | $136,330 |
| 2007 | $7,285 -0.5% | $136,330 |
| 2006 | $7,326 +16.5% | $136,330 +21.3% |
| 2005 | $6,287 +127% | $112,350 +125.9% |
| 2004 | $2,769 +253.4% | $49,740 +210.3% |
| 2003 | $784 | $16,030 |
Find assessor info on the county website
Neighborhood: 44124
Nearby homes
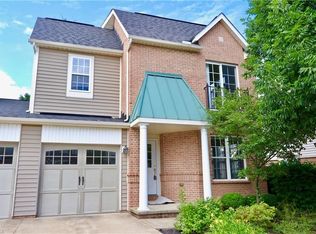
- $460,6003 bd3 ba2.5k sqft375 Hollyhock Ct, Mayfield Heights, OH 44124Off Market
- $561,7003 bd3 ba3.1k sqft335 Hollyhock Ct, Mayfield Heights, OH 44124Off Market
- $554,6003 bd3 ba3.1k sqft340 Hollyhock Ct, Mayfield Heights, OH 44124Off Market
- $588,4004 bd4 ba4.1k sqft395 Hollyhock Ct, Mayfield Heights, OH 44124Off Market
- $431,4003 bd3 ba2.6k sqft415 Hollyhock Ct, Mayfield Heights, OH 44124Off Market
- $556,1003 bd2 ba2.5k sqft435 Hollyhock Ct, Mayfield Heights, OH 44124Off Market
- $337,700-- bd-- ba-- sqftHollyhock Ct, Beachwood, OH 44124Off Market
- $302,900-- bd-- ba-- sqftHollyhock Ct, Beachwood, OH 44124Off Market
Nearby schools
GreatSchools rating
- 7/10Lander Elementary SchoolGrades: K-6Distance: 0.9 mi
- 8/10Mayfield Middle SchoolGrades: 6-9Distance: 2.6 mi
- 8/10Mayfield High SchoolGrades: 9-12Distance: 2.4 mi
Schools provided by the listing agent
- District: Mayfield CSD - 1819
Source: MLS Now. This data may not be complete. We recommend contacting the local school district to confirm school assignments for this home.
Get a cash offer in 3 minutes
Find out how much your home could sell for in as little as 3 minutes with a no-obligation cash offer.
Estimated market value
$464,300
Get a cash offer in 3 minutes
Find out how much your home could sell for in as little as 3 minutes with a no-obligation cash offer.
Estimated market value
$464,300
- Ohio
- Cuyahoga County
- Mayfield Heights
- 44124
- 355 Hollyhock Ct
Nearby cities
Nearby zip codes
Other Mayfield Heights Topics
- Apartments for Rent in 44124
- Houses for Sale in 44124
- Houses for Rent in 44124
- 44124 Real Estate
- Mayfield Heights Condos
- Houses for Sale in Mayfield Heights
- Newest Listings in Mayfield Heights
- Mayfield Heights Home Values
- Mayfield Heights Real Estate Agents
- Mayfield Heights Refinance
- Mayfield Heights Mortgage Rates
