Big Changes! Owner is now selling both parcels totaling 4 ACRES! Now includes everything - the Main House, Guest Cabin (400 sq. ft.), large Workshop and large Shed! Perfect as a primary home or the weekend getaway, charming property sits on 4.2 acres and is unrestricted. There is plenty of space for RV Parking. Guest Cabin can utilize separate entry from Crawford Lane road frontage if preferred. Basement of Main house has been finished and adds an additional 1,053 feet of cozy living space providing a large kitchenette, sit-at island, full bathroom with shower and washer/dryer hookup. The space serves well for either a large bonus room or bedroom or you can utilize it's own separate entry and have a rental or just have separate living quarters for a family member; so many options. Main level has 3 beds, 2 baths and provides a cozy wood-burning fireplace in the living room and four very large, double paned windows with screens to enjoy the air and scenery from indoors.. hardwood flooring, kitchen pantry - the list goes on. The 400 sq. ft. cabin has a full kitchen, full bathroom with shower, and fully functioning Wood-burning Stove. Enjoy the fire pit and the scenery! Owners have used the cabin as an Airbnb bringing in an average of $1,500 - $1,800/month. Workshop is 16' x 32' and is fully insulated with two, 8ft. door openings to store your tractor, golf cart or other large items, and shed is a large 16' x 16'. Back carport is 18' x 21'. Home and entire property have been meticulously maintained over the years by the Sellers, ask agent for details. FIBER OPTIC INTERNET is connected. ''The information in this listing has been obtained from a 3rd party and/or tax records and must be verified before assuming accurate. Buyer(s) must verify all information.''
Sold for $500,000
$500,000
355 Holston Dr, Blountville, TN 37617
4beds
2,484sqft
Single Family Residence, Residential
Built in 1961
4.21 Acres Lot
$499,000 Zestimate®
$201/sqft
$2,521 Estimated rent
Home value
$499,000
$434,000 - $574,000
$2,521/mo
Zestimate® history
Owner options
List your home for rent
$2,521/mo
Rent Zestimate®
Find your next renter with Zillow Rental Manager. Plus, with online applications, you can quickly screen prospective tenants – for free.
$2,521/mo
Rent Zestimate®
Refinance and save
$2,928/mo
Est. payment
Refinancing to a lower rate could help reduce your monthly payments and save thousands over the life of the loan.
$2,928/mo
Est. payment
Explore your selling options
Work with a Zillow partner agent
Leverage their expertise and Zillow's premium Showcase listings to get your home seen by more buyers.
Get startedList with your own agent
Get your home in front of millions of buyers by listing it on Zillow.
Learn how to do itSell it yourself
Take full control of how buyers see your home on Zillow by listing For Sale by Owner (FSBO).
List your homeWhat's special
Zillow last checked:
Listing updated:
Listed by:
Denice Dubin 423-946-7492,
Greater Impact Realty Lakeway
Bought with:
Sarah Sykes, 377228
eXp Realty, LLC
Source: TVRMLS,MLS#: 9978957
Facts & features
Interior
Bedrooms & bathrooms
- Bedrooms: 4
- Bathrooms: 3
- Full bathrooms: 3
Primary bedroom
- Level: First
Bedroom 2
- Level: First
Bedroom 3
- Level: First
Bedroom 4
- Level: Basement
Bathroom 1
- Level: First
Bathroom 2
- Level: First
Bathroom 3
- Level: Basement
Kitchen
- Level: First
Living room
- Level: First
Heating
- Central, Fireplace(s), Heat Pump
Cooling
- Ceiling Fan(s), Central Air, Heat Pump
Appliances
- Laundry: Electric Dryer Hookup, Washer Hookup
Features
- Master Downstairs, Eat-in Kitchen, Kitchen Island, Pantry
- Flooring: Ceramic Tile, Hardwood
- Windows: Double Pane Windows
- Basement: Exterior Entry,Full,Garage Door,Interior Entry,Partial Cool,Partial Heat,Partially Finished,Walk-Out Access
- Number of fireplaces: 1
- Fireplace features: Brick, Flue, Living Room
Interior area
- Total structure area: 2,862
- Total interior livable area: 2,484 sqft
- Finished area below ground: 1,053
Property
Parking
- Total spaces: 2
- Parking features: RV Access/Parking, Driveway, Carport, Circular Driveway, Gravel
- Garage spaces: 1
- Carport spaces: 1
- Covered spaces: 2
- Has uncovered spaces: Yes
Features
- Levels: One
- Stories: 1
- Patio & porch: Covered, Rear Patio
Lot
- Size: 4.21 Acres
- Dimensions: 203 x 216 x 199 x 120 x 290
- Topography: Rolling Slope, Sloped, Wooded
Details
- Parcel number: 079 114.00
- Zoning: R-1
Construction
Type & style
- Home type: SingleFamily
- Architectural style: Ranch
- Property subtype: Single Family Residence, Residential
Materials
- Brick, Vinyl Siding
- Roof: Metal
Condition
- Above Average
- New construction: No
- Year built: 1961
Utilities & green energy
- Sewer: Septic Tank
- Water: Public
Community & HOA
Community
- Subdivision: Not In Subdivision
HOA
- Has HOA: No
Location
- Region: Blountville
Financial & listing details
- Price per square foot: $201/sqft
- Tax assessed value: $316,100
- Annual tax amount: $1,275
- Date on market: 4/18/2025
- Listing terms: Cash,Conventional,FHA,VA Loan
Price history
| Date | Event | Price |
|---|---|---|
| 12/15/2025 | Sold | $500,000-15.1%$201/sqft |
Source: TVRMLS #9978957 Report a problem | ||
| 10/28/2025 | Pending sale | $589,000$237/sqft |
Source: TVRMLS #9978957 Report a problem | ||
| 7/23/2025 | Price change | $589,000+23%$237/sqft |
Source: TVRMLS #9978957 Report a problem | ||
| 7/11/2025 | Price change | $479,000-4.2%$193/sqft |
Source: TVRMLS #9978957 Report a problem | ||
| 5/27/2025 | Price change | $499,900-9.1%$201/sqft |
Source: TVRMLS #9978957 Report a problem | ||
| 5/21/2025 | Price change | $549,900-5.2%$221/sqft |
Source: TVRMLS #9978957 Report a problem | ||
| 5/10/2025 | Price change | $579,900-3.3%$233/sqft |
Source: TVRMLS #9978957 Report a problem | ||
| 4/18/2025 | Listed for sale | $599,900-14.3%$242/sqft |
Source: TVRMLS #9978957 Report a problem | ||
| 9/8/2024 | Listing removed | $699,900$282/sqft |
Source: TVRMLS #9967301 Report a problem | ||
| 6/16/2024 | Listed for sale | $699,900+59.1%$282/sqft |
Source: TVRMLS #9967301 Report a problem | ||
| 10/29/2022 | Listing removed | -- |
Source: TVRMLS #9941809 Report a problem | ||
| 9/27/2022 | Price change | $439,900-4.3%$177/sqft |
Source: TVRMLS #9941809 Report a problem | ||
| 9/1/2022 | Price change | $459,900-1.9%$185/sqft |
Source: TVRMLS #9941809 Report a problem | ||
| 8/23/2022 | Price change | $469,000-4.1%$189/sqft |
Source: TVRMLS #9941809 Report a problem | ||
| 8/6/2022 | Listed for sale | $489,000+552%$197/sqft |
Source: TVRMLS #9941809 Report a problem | ||
| 2/1/2013 | Sold | $75,000+80.7%$30/sqft |
Source: Public Record Report a problem | ||
| 11/14/2011 | Sold | $41,500$17/sqft |
Source: Public Record Report a problem | ||
Public tax history
| Year | Property taxes | Tax assessment |
|---|---|---|
| 2025 | $1,275 +48.3% | $79,025 +129.6% |
| 2024 | $859 +3.7% | $34,425 |
| 2023 | $828 -14.4% | $34,425 -14.4% |
| 2022 | $968 | $40,225 |
| 2021 | -- | $40,225 +9.4% |
| 2020 | $945 | $36,775 |
| 2019 | $945 +0.8% | $36,775 |
| 2018 | $938 0% | $36,775 |
| 2017 | $938 | $36,775 +6.5% |
| 2016 | $938 +14.1% | $34,525 -3.2% |
| 2014 | $822 | $35,652 |
| 2013 | $822 -1% | $35,652 +0% |
| 2012 | $830 +8.7% | $35,638 -0.6% |
| 2011 | $764 -10.3% | $35,865 -10.3% |
| 2010 | $852 | $39,972 |
| 2009 | $852 | $39,972 |
| 2008 | -- | $39,972 +18.8% |
| 2007 | $851 | $33,640 |
| 2006 | $851 | $33,640 |
| 2005 | $851 -5.2% | $33,640 |
| 2004 | $898 +6.5% | $33,640 -6.3% |
| 2002 | $843 | $35,886 |
| 2001 | -- | $35,886 -69% |
| 2000 | -- | $115,686 |
Find assessor info on the county website
Neighborhood: 37617
Nearby homes
- $309,4003 bd2 ba2.6k sqft331 Holston Dr, Blountville, TN 37617Off Market
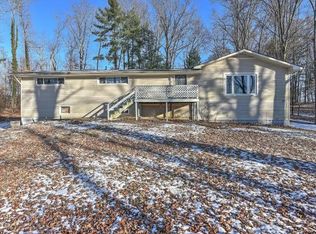
- $259,600-- bd1 ba1.9k sqft381 Holston Dr, Blountville, TN 37617Off Market
- $46,500-- bd-- ba-- sqft236 Crawford Ln, Blountville, TN 37617Off Market
- $600,500-- bd3 ba2.1k sqft231 Crawford Ln, Blountville, TN 37617Off Market
- $9,300-- bd-- ba-- sqftCrawford Ln, Blountville, TN 37617Off Market
- $294,8003 bd2 ba1.4k sqft387 Holston Dr, Blountville, TN 37617Off Market
- $540,0002 bd1 ba1.3k sqft246 Holston Dr, Blountville, TN 37617Sold
- $406,200-- bd2 ba2k sqft307 Holston Dr, Blountville, TN 37617Off Market
Nearby schools
GreatSchools rating
- 6/10Holston Elementary SchoolGrades: PK-5Distance: 1.1 mi
- 6/10Sullivan Central Middle SchoolGrades: 6-8Distance: 2.6 mi
- 7/10West Ridge High SchoolGrades: 9-12Distance: 2 mi
Schools provided by the listing agent
- Elementary: Holston
- Middle: Sullivan Central Middle
- High: West Ridge
Source: TVRMLS. This data may not be complete. We recommend contacting the local school district to confirm school assignments for this home.


Get pre-qualified for a loan
At Zillow Home Loans, we can pre-qualify you in as little as 5 minutes with no impact to your credit score.An equal housing lender. NMLS #10287.
Sell for more on Zillow
Get a Zillow Showcase℠ listing at no additional cost and you could sell for .
$499,000
2% more
+$9,980
With Zillow Showcase(estimated)
$508,980
- Tennessee
- Sullivan County
- Blountville
- 37617
- 355 Holston Dr
Nearby cities
Nearby zip codes
Other Blountville Topics
