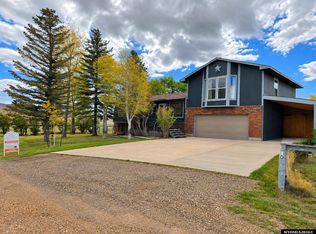
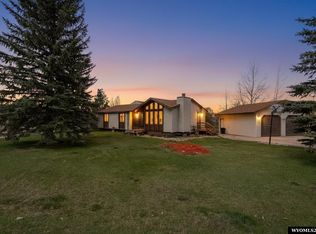
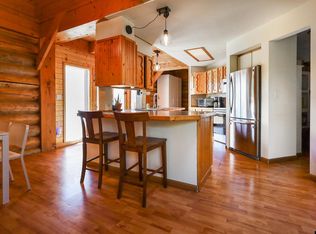
Do you dream of country living? This property has all you need and more, it's a man and woman's dream come true! This 1.1-acre property is situated in a quiet neighborhood just 9 miles north of Evanston. The spacious 2,240 sq. ft home has an open concept floor plan. It has 4 bedrooms, 2 3/4 baths. The kitchen is large with plenty of storage, along with a large pantry!
Enjoy the established flower beds and trees, when the irises bloom you can't miss the sweet smell that the bees and hummingbirds love. We can't forget to mention the big fenced in backyard for lots of entertaining possibilities. It has a sprinkler system for convenient watering. Attached to the backyard is a chicken coop for easy care and egg collecting. There are chickens and ducks that will come with the property unless you're not quite ready for that, in which case they will be rehomed.
For the gardeners out there, this property has got all you've ever dreamed of; a 20 x 30 geothermal greenhouse, a large outdoor garden space, and established raspberry bushes, strawberry, horseradish, asparagus, and rhubarb plants.
For the shop lovers, you can't ask for anything better! It has a 20 x 24 heated shop set up with 200-amp service and 240-volt outlets throughout, enough to run any tool or tools you desire. If that's not enough shop, there's a 30 x 42 quonset shop (has a concrete floor) that has a 13ft tall roll-up door with plenty of room for storage.
This property has so much to offer; you'll have to see it for yourself.
Contact Joe Ricks @307-679-8007 or Julia Ricks @307-780-5725
Pending
$590,000
355 Home Stretch, Bear River, WY 82930
4beds
2,240sqft
SingleFamily
Built in 2019
1 Acres Lot
$335,400 Zestimate®
$263/sqft
$-- HOA
What's special
Open floor planApple and maple treeRaised flower bedsTwo shops
- 267 days
- 10
- 0
Listed by:
Property Owner (307) 679-8007
Facts & features
Interior
Bedrooms & bathrooms
- Bedrooms: 4
- Bathrooms: 3
- Full bathrooms: 2
- 3/4 bathrooms: 1
Heating
- Forced air, Propane / Butane
Appliances
- Included: Dishwasher, Garbage disposal, Microwave, Range / Oven, Refrigerator
Features
- Flooring: Carpet, Linoleum / Vinyl
- Basement: None
Interior area
- Total interior livable area: 2,240 sqft
Property
Parking
- Parking features: Garage - Detached
Features
- Exterior features: Other, Stone, Cement / Concrete, Metal
- Has view: Yes
- View description: Mountain
Lot
- Size: 1 Acres
Details
- Parcel number: 16211140800300
Construction
Type & style
- Home type: SingleFamily
Materials
- Metal
- Roof: Metal
Condition
- New construction: No
- Year built: 2019
Community & HOA
Community
- Features: On Site Laundry Available
Location
- Region: Bear River
Financial & listing details
- Price per square foot: $263/sqft
- Tax assessed value: $307,440
- Date on market: 2/1/2026
Estimated market value
$335,400
$288,000 - $396,000
$2,787/mo
Price history
| Date | Event | Price |
|---|---|---|
| 8/2/2026 | Pending sale | $590,000$263/sqft |
Source: Owner Report a problem | ||
| 5/30/2026 | Listed for sale | $590,000-1.7%$263/sqft |
Source: Owner Report a problem | ||
| 5/3/2026 | Listing removed | -- |
Source: Owner Report a problem | ||
| 2/1/2026 | Listed for sale | $600,000$268/sqft |
Source: Owner Report a problem | ||
| 9/15/2017 | Sold | -- |
Source: Public Record Report a problem | ||
Public tax history
| Year | Property taxes | Tax assessment |
|---|---|---|
| 2026 | -- | $29,208 +2.9% |
| 2025 | $1,932 -19.1% | $28,394 -19.2% |
| 2024 | $2,388 +4.4% | $35,140 +3.9% |
| 2023 | $2,289 +14.9% | $33,831 +15.6% |
| 2022 | $1,992 +16.9% | $29,255 +17% |
| 2021 | $1,704 | $24,999 -3.2% |
| 2020 | -- | $25,838 +809.5% |
| 2019 | $193 -47.2% | $2,841 +20.4% |
| 2018 | $366 | $2,359 +25% |
| 2017 | -- | $1,887 |
| 2016 | -- | $1,887 -25% |
| 2015 | -- | $2,516 |
| 2014 | -- | $2,516 -3.9% |
| 2010 | -- | $2,617 |
Find assessor info on the county website
Monthly payment
Est. payment
Payment breakdown
Explore the cost of this home by adjusting the details. Changes won't be saved.Climate risks
Neighborhood: 82930


Similar homes
- $569,9004 bd3 ba2.9k sqft145 Front Stretch, Bear River, WY 82930For Sale

 MLS ID #20260804, Darcy Maldonado, UNiTY Group Real Estate. WYOMLS
 - $524,0004 bd2 ba2.9k sqft10 Bear Cir, Bear River, WY 82930For Sale
 MLS ID #20264707, Jericca Sowers, NextHome Realty Connection. WYOMLS
 - $485,0004 bd2 ba2.2k sqft185 Mustang Dr, Bear River, WY 82930New Construction
 MLS ID #20261718, Leslie Hutchinson, Bear River Realty LLC. WYOMLS
 - $474,9993 bd3 ba2.7k sqft210 Country Way, Evanston, WY 82930For Sale
 MLS ID #20264452, Carter Pettit, Real Broker, LLC. WYOMLS
 - $519,9004 bd3 ba3.3k sqft214 Toponce Dr, Evanston, WY 82930For SaleMLS ID #20264431, Becci Fraughton, NextHome Realty Connection. WYOMLS
- $599,9996 bd3 ba3.1k sqft81 Walker Rd, Evanston, WY 82930For SaleMLS ID #20263176, Bonnie Mae McCoy, Keller Williams Realty Western Trails. WYOMLS
- $365,0002 bd2 ba1.3k sqft397 Remington Dr, Evanston, WY 82930For SaleMLS ID #20263712, Cody Ferrin, APEX Real Estate, LLC. WYOMLS
- $499,9005 bd3 ba3.2k sqft113 Butterfield Rd, Evanston, WY 82930For SaleMLS ID #20264996, Jeannie Staley, 1st Choice Realty, Inc.. WYOMLS
- $299,0003 bd3 ba1.9k sqft236 Remington Dr, Evanston, WY 82930For SaleMLS ID #20261162, Cody Ferrin, APEX Real Estate, LLC. WYOMLS
- $650,0004 bd2 ba2k sqft449 County Road 158, Evanston, WY 82930For SaleMLS ID #20264653, Tonya Dennis, Uinta Realty Group. WYOMLS
- $559,9003 bd2 ba1.8k sqft221 Barber, Evanston, WY 82930New ConstructionMLS ID #20264474, Stacy Jones, The 307 Real Estate Group, LLC. WYOMLS
- $320,0003 bd2 ba2.2k sqft236 14th St, Evanston, WY 82930For SaleMLS ID #20264630, Bonnie Mae McCoy, Keller Williams Realty Western Trails. WYOMLS
- $395,0004 bd3 ba2.2k sqft318 Worland Cir, Evanston, WY 82930For SaleMLS ID #20264266, Darcy Maldonado, UNiTY Group Real Estate. WYOMLS
- $349,0004 bd2 ba1.6k sqft214 City View Dr, Evanston, WY 82930For SaleMLS ID #20261585, Cody Ferrin, APEX Real Estate, LLC. WYOMLS
- $299,9994 bd2 ba1.4k sqft85 S Main St, Woodruff, UT 84086For Sale
 MLS ID #2168551, Pam Cornia, Town & Country Realty Bear Lake, Inc. UtahRealEstate.com
 - $481,9003 bd2 ba2.9k sqft101 Kachina Dr, Evanston, WY 82930New ConstructionMLS ID #20264681, Stacy Jones, The 307 Real Estate Group, LLC. WYOMLS
- $369,0003 bd2 ba1.7k sqft187 Crestview Dr, Evanston, WY 82930For SaleMLS ID #20263752, Carter Pettit, Real Broker, LLC. WYOMLS
- $349,0003 bd1 ba1.6k sqft412 Herschler Ave, Evanston, WY 82930For SaleMLS ID #20261429, Bonnie Mae McCoy, Keller Williams Realty Western Trails. WYOMLS
- $315,0003 bd2 ba1.4k sqft580 Grass Valley Dr, Evanston, WY 82930For SaleMLS ID #20263715, Becci Fraughton, NextHome Realty Connection. WYOMLS
