Skip main navigation
Sold for $485,000
  • $485,000

    355 Indigo Trl, Dandridge, TN 37725

    2beds
    1,320sqft
    Single Family Residence, Cabin, Residential
    Built in 1998
    5.28 Acres Lot
    $484,800 Zestimate®
    $367/sqft
    $2,243 Estimated rent

    Home value

    $484,800

    $461,000 - $509,000

    $2,243/mo

    Zestimate® history
    Loading
    Loading...

    Owner options

    List your home for rent

    $2,243/mo

    Rent Zestimate®

    Find your next renter with Zillow Rental Manager. Plus, with online applications, you can quickly screen prospective tenants – for free.

    Learn more

    $2,243/mo

    Rent Zestimate®

    Refinance and save

    $3,042/mo

    Est. payment

    Refinancing to a lower rate could help reduce your monthly payments and save thousands over the life of the loan.

    See today's rates

    $3,042/mo

    Est. payment

    Explore your selling options

    Work with a Zillow partner agent

    Leverage their expertise and Zillow's premium Showcase listings to get your home seen by more buyers.

    Get started

    List with your own agent

    Get your home in front of millions of buyers by listing it on Zillow.

    Learn how to do it

    Sell it yourself

    Take full control of how buyers see your home on Zillow by listing For Sale by Owner (FSBO).

    List your home

    What's special

    Wraparound porchBreathtaking viewsBeautiful stone fireplace
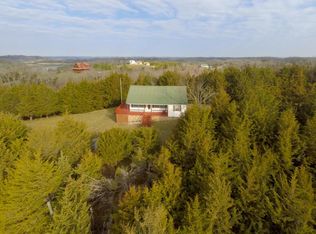
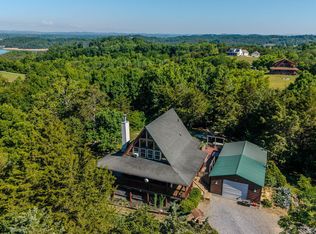
    Tranquil and peaceful, this mountain retreat offers breathtaking views, privacy, and room to recharge. Perched on 5.28 acres, the cabin overlooks Douglas Lake on one side and English Mountain on the other, creating a setting that feels worlds away from the everyday. The wraparound porch is the perfect place to enjoy morning coffee, watch the sunset paint the mountains and lake in vibrant colors, or entertain guests while taking in the scenery. Inside, the main level features an open-concept kitchen, dining, and living area anchored by a beautiful stone fireplace. Expansive windows showcase the views from nearly every angle, while the deck;s counter provides an inspiring spot to work remotely, catch up on emails, or simply enjoy the landscape. Also on the main level are a bedroom, full bathroom, and laundry room. Upstairs, an open loft bedroom, bathroom, and walk-in closet create a private retreat where you;ll wake each morning to unforgettable mountain and lake views. Whether you're gathering with family and friends, enjoying a quiet evening by the fire with your fur baby, or simply soaking in the solitude, this property offers a rare opportunity to relax the mind, restore the body, and refresh the soul. Updates since 2021 include: HVAC (2022), water heater (2022), asphalt driveway (2022), deck staining (2021), chinking repairs (2021), septic pumped (2021), new roof on smaller shed (2021), and new roof on larger shed (2026).

    Zillow last checked:

    Listing updated:

    Listed by:

    Rhonda Sams,

    Crye-Leike Premier Real Estate LLC

    Bought with:

    Non Member

    Non Member - Sales

    Source: Lakeway Area AOR,MLS#: 712493MLS Logo

    Facts & features

    Interior

    Bedrooms & bathrooms
    • Bedrooms: 2
    • Bathrooms: 2
    • Full bathrooms: 2
    • Main level bathrooms: 1
    • Main level bedrooms: 1
    Bedroom 1
    • Level: Main
    Bedroom 2
    • Level: Upper
    Bathroom 1
    • Level: Main
    Bathroom 2
    • Level: Upper
    Kitchen
    • Level: Main
    Laundry
    • Description: in Bathroom
    • Level: Main
    Living room
    • Level: Main
    Loft
    • Description: bedroom 2 and bath 2
    • Level: Upper
    Heating
    • Central, Electric, Forced Air, Heat Pump
    Cooling
    • Ceiling Fan(s), Central Air, Electric, Heat Pump
    Appliances
    • Included: Disposal, Dryer, Electric Range, Electric Water Heater, Microwave, Range Hood, Refrigerator, Washer
    • Laundry: Electric Dryer Hookup, In Bathroom, Main Level, Washer Hookup
    Features
    • Beamed Ceilings, Cathedral Ceiling(s), Ceiling Fan(s), Granite Counters, High Ceilings, High Speed Internet, Natural Woodwork, Open Floorplan, Pantry, Master Downstairs, Walk-In Closet(s)
    • Flooring: Carpet, Simulated Wood
    • Windows: Drapes, Single Pane Windows, Wood Frames
    • Has basement: No
    • Number of fireplaces: 1
    • Fireplace features: Living Room, Wood Burning
    Interior area
    • Total structure area: 1,320
    • Total interior livable area: 1,320 sqft
    • Finished area above ground: 1,320
    • Finished area below ground: 0

    Property

    Features
    • Levels: One and One Half
    • Stories: 1.5
    • Patio & porch: Covered, Deck, Wrap Around
    • Exterior features: Fire Pit, Lighting, Rain Gutters, Storage
    • Pool features: None
    • Fencing: None
    • Has view: Yes
    • View description: Lake, Mountain(s)
    • Has water view: Yes
    • Water view: Lake
    Lot
    • Size: 5.28 Acres
    • Dimensions: 5.28
    • Features: Back Yard, Cul-De-Sac, Front Yard, Gentle Sloping, Irregular Lot, Private, Secluded, Sloped Down, Views
    Details
    • Additional structures: Shed(s)
    • Parcel number: 085 14200 000
    • Special conditions: Standard

    Construction

    Type & style
    • Home type: SingleFamily
    • Architectural style: A-Frame,Log
    • Property subtype: Single Family Residence, Cabin, Residential
    Materials
    • Batts Insulation, Log
    • Foundation: Pillar/Post/Pier
    • Roof: Asphalt,Shingle
    Condition
    • New construction: No
    • Year built: 1998

    Utilities & green energy

    • Electric: 220 Volts in Laundry, Circuit Breakers, Underground
    • Sewer: Septic Tank
    • Water: Private, Well
    • Utilities for property: Electricity Connected

    Community & HOA

    HOA
    • Has HOA: No
    • Amenities included: Laundry
    Location
    • Region: Dandridge

    Financial & listing details

    • Price per square foot: $367/sqft
    • Tax assessed value: $406,500
    • Annual tax amount: $1,514
    • Date on market: 8/6/2026
    • Inclusions: All Kitchen appliances, washer and dryer, window treatments
    • Exclusions: personal property porch swing
    • Electric utility on property: Yes
    • Road surface type: Paved

    Price history

    DateEventPrice
    8/28/2026Sold$485,000-2%$367/sqft
    Source: Lakeway Area AOR #712493 Report a problem
    8/12/2026Pending sale$495,000$375/sqft
    Source: Lakeway Area AOR #712493 Report a problem
    8/6/2026Listed for sale$495,000+41.5%$375/sqft
    Source: Lakeway Area AOR #712493 Report a problem
    7/23/2021Sold$349,900+50.5%$265/sqft
    Source: East Tennessee Realtors #1158004 Report a problem
    8/18/2017Sold$232,500-3.1%$176/sqft
    Source: Lakeway Area AOR #573386 Report a problem
    7/18/2017Pending sale$239,900$182/sqft
    Source: RE/MAX Real Estate Ten #573386 Report a problem
    7/5/2017Price change$239,900-2.1%$182/sqft
    Source: RE/MAX Real Estate Ten #573386 Report a problem
    5/17/2017Listed for sale$245,000+38%$186/sqft
    Source: Re/Max Real Estate Ten Report a problem
    7/24/2015Sold$177,528+6.4%$134/sqft
    Source: Public Record Report a problem
    6/13/2015Pending sale$166,900$126/sqft
    Source: RE/MAX Prime Properties #196623 Report a problem
    5/22/2015Listed for sale$166,900+35.7%$126/sqft
    Source: Re/Max Prime Properties #196623 Report a problem
    10/15/2014Sold$122,984-55.3%$93/sqft
    Source: Public Record Report a problem
    6/12/2007Sold$275,000+688%$208/sqft
    Source: Public Record Report a problem
    10/28/1997Sold$34,900$26/sqft
    Source: Public Record Report a problem

    Public tax history

    YearProperty taxesTax assessment
    2025$1,514 +4.2%$101,625
    2024$1,453 +7%$101,625 +72%
    2023$1,359 +5%$59,075
    2022$1,294 $59,075
    2021$1,294 $59,075
    2020$1,294 $59,075
    2019$1,294 +11.2%$59,075 +19.3%
    2018$1,163 +0%$49,500
    2017$1,163 $49,500
    2016$1,163 0%$49,500
    2015$1,163 $49,500
    2014$1,163 $49,500
    2013-- $49,500 -3.6%
    2012$1,105 +4.9%$51,375
    2011$1,053 $51,375
    2010$1,053 $51,375
    2009-- $51,375 +33.8%
    2008$879 +10.6%$38,400
    2007$795 +13.1%$38,400
    2006$703 $38,400
    2005$703 -11.2%$38,400
    2004$791 +30.9%$38,400 +27%
    2003$605 $30,225 0%
    2001-- $30,239 -75%
    2000-- $120,957
    Find assessor info on the county website

    Neighborhood: 37725

    Nearby schools

    GreatSchools rating
    Schools provided by the listing agent
    • Elementary: Dandridge
    • Middle: Maury
    • High: Jefferson

    Source: Lakeway Area AOR. This data may not be complete. We recommend contacting the local school district to confirm school assignments for this home.

    Get a cash offer in 3 minutes
    Find out how much your home could sell for in as little as 3 minutes with a no-obligation cash offer.
    Estimated market value
    $484,800
    Get a cash offer in 3 minutes
    Find out how much your home could sell for in as little as 3 minutes with a no-obligation cash offer.
    Estimated market value
    $484,800