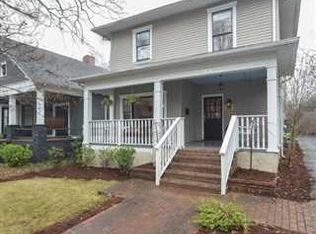
From the inviting front porch to the light-filled living spaces and mature landscaping, this beautifully updated Candler Park home feels comfortable, connected, and distinctly at home in the neighborhood around it. Classic architectural details, original hardwood floors, tall ceilings, and beautiful natural light create interiors that feel both airy and welcoming. Surprisingly open floorplan allows sight lines from living room to kitchen, dining, and den. Kitchen features cheerful painted cabinets, granite countertops, and lovely backsplash. Incredible storage including a pantry. Front flex room with charming fireplace makes a great office or formal dining space. The adjacent oversized half bath offers potential for a full bath conversion to provide main-level guest space. Upstairs you'll find three spacious bedrooms. The primary suite includes a juliette balcony that overlooks the backyard. Ensuite bath with double sink vanity, soaking tub, and separate shower. A true walk-in closet is a stand out. Two additional bedrooms share a spacious bathroom with walk in shower and double sink vanity. The backyard feels private and established with mature tree canopy, brick patios and pathways, lawn space for play or pets, and multiple outdoor gathering areas that make entertaining feel effortless. Currently a successful AirBnB, the detached guest cottage/ADU includes a kitchen, full bath, and private living space ideal for guests, au pair, or private office. It's a great way to feel financially confident as the house can "work" for you. Long private driveway. Friendly one way street creates opportunities to connect with neighbors. Fantastic location offers walkable Intown lifestyle - moments from neighborhood parks, restaurants, shops, festivals, the Beltline, and highly sought after Mary Lin Elementary. Warm, livable, and deeply connected to the neighborhood around it, this is the kind of home where you can feel the love.
Closed
$915,000
355 Josephine St NE, Atlanta, GA 30307
4beds
2,507sqft
Single Family Residence, Residential
Built in 1920
5,662 Square Feet Lot
$919,300 Zestimate®
$365/sqft
$4,467 Estimated rent
Home value
$919,300
$855,000 - $993,000
$4,467/mo
Zestimate® history
Owner options
List your home for rent
$4,467/mo
Rent Zestimate®
Find your next renter with Zillow Rental Manager. Plus, with online applications, you can quickly screen prospective tenants – for free.
$4,467/mo
Rent Zestimate®
Refinance and save
$5,867/mo
Est. payment
Refinancing to a lower rate could help reduce your monthly payments and save thousands over the life of the loan.
$5,867/mo
Est. payment
Explore your selling options
Work with a Zillow partner agent
Leverage their expertise and Zillow's premium Showcase listings to get your home seen by more buyers.
Get startedList with your own agent
Get your home in front of millions of buyers by listing it on Zillow.
Learn how to do itSell it yourself
Take full control of how buyers see your home on Zillow by listing For Sale by Owner (FSBO).
List your homeWhat's special
Zillow last checked:
Listing updated:
Listed by:
CYNTHIA BAER,
Keller Williams Realty Metro Atlanta 404-564-5560
Bought with:
DAVID SHAPIRO, 351509
REMAX Around Atlanta
Source: FMLS GA,MLS#: 7768624
Facts & features
Interior
Bedrooms & bathrooms
- Bedrooms: 4
- Bathrooms: 4
- Full bathrooms: 3
- 1/2 bathrooms: 1
Rooms
- Room types: Bonus Room, Den, Living Room
Primary bedroom
- Features: Other
- Level: Other
Bedroom
- Features: Other
Primary bathroom
- Features: Double Vanity, Separate Tub/Shower, Soaking Tub
Dining room
- Features: Open Concept
Kitchen
- Features: Cabinets Other, Eat-in Kitchen, Kitchen Island, Pantry, Stone Counters, View to Family Room
Heating
- Forced Air
Cooling
- Ceiling Fan(s), Central Air, Zoned
Appliances
- Included: Dishwasher, Disposal, Gas Range
- Laundry: Laundry Room, Main Level
Features
- Bookcases, Crown Molding, Double Vanity, Entrance Foyer, High Ceilings 9 ft Main, Recessed Lighting, Tray Ceiling(s), Walk-In Closet(s)
- Flooring: Hardwood
- Windows: Wood Frames
- Basement: Crawl Space
- Attic: Pull Down Stairs
- Number of fireplaces: 1
- Fireplace features: Gas Starter
- Common walls with other units/homes: No Common Walls
Interior area
- Total structure area: 2,507
- Total interior livable area: 2,507 sqft
- Finished area above ground: 2,008
Property
Parking
- Parking features: Driveway
- Has uncovered spaces: Yes
Accessibility
- Accessibility features: None
Features
- Levels: Two
- Stories: 2
- Patio & porch: Front Porch, Patio
- Exterior features: Private Yard, Rain Gutters
- Pool features: None
- Spa features: None
- Fencing: Back Yard,Fenced,Wood
- Has view: Yes
- View description: Neighborhood
- Waterfront features: None
- Body of water: None
Lot
- Size: 5,662 Square Feet
- Dimensions: 40x137x40x138
- Features: Back Yard, Front Yard, Landscaped, Level, Private
Details
- Additional structures: Guest House, Shed(s)
- Parcel number: 15 209 04 169
- Other equipment: None
- Horse amenities: None
Construction
Type & style
- Home type: SingleFamily
- Architectural style: Craftsman
- Property subtype: Single Family Residence, Residential
Materials
- Vinyl Siding
- Foundation: None
- Roof: Composition
Condition
- Resale
- New construction: No
- Year built: 1920
Utilities & green energy
- Electric: Other
- Sewer: Public Sewer
- Water: Public
- Utilities for property: Cable Available, Electricity Available, Natural Gas Available, Phone Available, Sewer Available, Water Available
Green energy
- Energy efficient items: Thermostat
- Energy generation: None
Community & HOA
Community
- Features: Curbs, Near Beltline, Near Public Transport, Near Schools, Near Shopping, Near Trails/Greenway, Park, Playground, Pool, Restaurant, Sidewalks, Tennis Court(s)
- Security: Smoke Detector(s)
- Subdivision: Candler Park
HOA
- Has HOA: No
Location
- Region: Atlanta
Financial & listing details
- Price per square foot: $365/sqft
- Annual tax amount: $8,413
- Date on market: 5/14/2026
- Cumulative days on market: 4 days
- Electric utility on property: Yes
- Road surface type: Paved
Price history
| Date | Event | Price |
|---|---|---|
| 6/15/2026 | Sold | $915,000+4.6%$365/sqft |
Source:  FMLS GA #7768624 Report a problem FMLS GA #7768624 Report a problem | ||
| 5/24/2026 | Pending sale | $875,000$349/sqft |
Source: FMLS GA #7768624 Report a problem | ||
| 5/14/2026 | Listed for sale | $875,000$349/sqft |
Source: FMLS GA #7768624 Report a problem | ||
Public tax history
Tax history is unavailable.
Neighborhood: Candler Park
Nearby homes
- $915,0003 bd3 ba2k sqft355 Josephine St, Atlanta, GA 30307Sold
- $725,0002 bd2 ba1.6k sqft351 Josephine St, Atlanta, GA 30307Sold

- $693,3003 bd2 ba1.5k sqft359 Josephine St, Atlanta, GA 30307Off Market
- $993,7003 bd2 ba2.2k sqft347 Josephine St, Atlanta, GA 30307Off Market

- $--1 bd1 ba800 sqft363 Josephine St NE #2, Atlanta, GA 30307Off Market
- $598,8001 bd2 ba1.5k sqft363 Josephine St, Atlanta, GA 30307Off Market
- $621,0002 bd1 ba1.1k sqft343 Josephine St, Atlanta, GA 30307Sold
- $690,9003 bd2 ba1.8k sqft367 Josephine St, Atlanta, GA 30307Off Market
Nearby schools
GreatSchools rating
- 9/10Lin Elementary SchoolGrades: PK-5Distance: 0.6 mi
- 9/10David T Howard Middle SchoolGrades: 6-8Distance: 1.3 mi
- 9/10Midtown High SchoolGrades: 9-12Distance: 1.7 mi
Schools provided by the listing agent
- Elementary: Mary Lin
- Middle: David T Howard
- High: Midtown
Source: FMLS GA. This data may not be complete. We recommend contacting the local school district to confirm school assignments for this home.
Get a cash offer in 3 minutes
Find out how much your home could sell for in as little as 3 minutes with a no-obligation cash offer.
Estimated market value
$919,300
Get a cash offer in 3 minutes
Find out how much your home could sell for in as little as 3 minutes with a no-obligation cash offer.
Estimated market value
$919,300
- Georgia
- Dekalb County
- Atlanta
- 30307
- Candler Park
- 355 Josephine St NE
