Green Lane Meadows is Fairview Township's newest and most affordable new construction community offering luxury single family homes in the West Shore School District. Nestled in a charming community close to Harrisburg, Green Lane Meadows has the peaceful seclusion you want, but is still close to all the conveniences you need with so many shopping, dining and recreational activities close by. And, it has the perfect location - being just minutes from I-83, I-76 and route 15, it's an easy drive to just about anywhere. Green Lane Meadows has the perfect home you want and need, now and for the future. This COLUMBIA single-family home, one of 5 floorplans offered, is just as inviting as it is functional. Discover a magnificently spacious floor plan with custom flex areas. The welcoming family room effortlessly flows into the gourmet kitchen and dining area, so you never miss a moment. Add a covered porch for those warm summer nights and use the family entry to control clutter. On the second floor, 4 large bedrooms await, with the option to change one to a cozy loft for more living and entertaining space. Your luxurious primary bedroom offers a walk-in closet and a spa-like double vanity bath. AND, INCLUDED IS THE FINISHED BASEMENT where you can enjoy a whole separate living space. Add a bedroom and/or bathroom on this level and you can have a 5 bedroom home! Take advantage of flexible financing options which will make closing on your NEW home more affordable than ever. Let us show you the value of new construction and forget the costly repairs and maintenance of an older home. Also included is a new home warranty, giving you the peace of mind that you deserve. Schedule your appointment today to Come home to The Columbia! Customize with your options. Other floorplans and homesites are available. Photos are representative only.
Sold for $501,020
$501,020
355 Kelso Dr, Camp Hill, PA 17011
4beds
3,133sqft
Single Family Residence
Built in 2023
0.33 Acres Lot
$534,700 Zestimate®
$160/sqft
$3,513 Estimated rent
Home value
$534,700
$508,000 - $561,000
$3,513/mo
Zestimate® history
Owner options
List your home for rent
$3,513/mo
Rent Zestimate®
Find your next renter with Zillow Rental Manager. Plus, with online applications, you can quickly screen prospective tenants – for free.
$3,513/mo
Rent Zestimate®
Refinance and save
$3,426/mo
Est. payment
Refinancing to a lower rate could help reduce your monthly payments and save thousands over the life of the loan.
$3,426/mo
Est. payment
Explore your selling options
Work with a Zillow partner agent
Leverage their expertise and Zillow's premium Showcase listings to get your home seen by more buyers.
Get startedList with your own agent
Get your home in front of millions of buyers by listing it on Zillow.
Learn how to do itSell it yourself
Take full control of how buyers see your home on Zillow by listing For Sale by Owner (FSBO).
List your homeWhat's special
Zillow last checked:
Listing updated:
Listed by:
Tineshia R. Johnson 240-305-1275,
NVR, INC.
Bought with:
Non Member
Metropolitan Regional Information Systems, Inc.
Source: Bright MLS,MLS#: PAYK2040602
Facts & features
Interior
Bedrooms & bathrooms
- Bedrooms: 4
- Bathrooms: 3
- Full bathrooms: 2
- 1/2 bathrooms: 1
- Main level bathrooms: 1
Rooms
- Room types: Dining Room, Primary Bedroom, Bedroom 2, Bedroom 3, Bedroom 4, Kitchen, Family Room, Foyer, Laundry, Other, Recreation Room, Storage Room, Bathroom 1, Primary Bathroom, Half Bath
Basement
- Area: 1102
Heating
- Central, Natural Gas
Cooling
- Central Air, Electric
Appliances
- Included: Tankless Water Heater
- Laundry: Laundry Room, Mud Room
Features
- Basement: Full,Partially Finished,Rough Bath Plumb,Walk-Out Access
- Number of fireplaces: 1
Interior area
- Total structure area: 3,525
- Total interior livable area: 3,133 sqft
- Finished area above ground: 2,423
- Finished area below ground: 710
Property
Parking
- Total spaces: 2
- Parking features: Garage Faces Front, Garage Door Opener, Attached, Driveway
- Attached garage spaces: 2
- Has uncovered spaces: Yes
Accessibility
- Accessibility features: Doors - Lever Handle(s)
Features
- Levels: Three
- Stories: 3
- Patio & porch: Porch
- Pool features: None
Lot
- Size: 0.33 Acres
Details
- Additional structures: Above Grade, Below Grade
- Parcel number: NO TAX RECORD
- Zoning: RESIDENTIAL
- Special conditions: Standard
Construction
Type & style
- Home type: SingleFamily
- Architectural style: Craftsman
- Property subtype: Single Family Residence
Materials
- Vinyl Siding
- Foundation: Concrete Perimeter
Condition
- New construction: Yes
- Year built: 2023
Details
- Builder model: COLUMBIA
- Builder name: RYAN HOMES
Utilities & green energy
- Sewer: Public Sewer
- Water: Public
Community & HOA
Community
- Subdivision: Green Lane Meadows
HOA
- Has HOA: Yes
- HOA fee: $52 monthly
Location
- Region: Camp Hill
- Municipality: FAIRVIEW TWP
Financial & listing details
- Price per square foot: $160/sqft
- Tax assessed value: $286,840
- Annual tax amount: $7,510
- Date on market: 4/27/2023
- Listing agreement: Exclusive Right To Sell
- Ownership: Fee Simple
Price history
| Date | Event | Price |
|---|---|---|
| 9/1/2023 | Sold | $501,020+401%$160/sqft |
Source:  Bright MLS #PAYK2040602 Report a problem Bright MLS #PAYK2040602 Report a problem | ||
| 5/19/2023 | Sold | $100,000-80%$32/sqft |
Source: Public Record Report a problem | ||
| 4/27/2023 | Pending sale | $501,020$160/sqft |
Source: Bright MLS #PAYK2040602 Report a problem | ||
Public tax history
| Year | Property taxes | Tax assessment |
|---|---|---|
| 2025 | $7,510 -29.1% | $286,840 |
| 2024 | $10,596 +544.9% | $286,840 +573% |
| 2023 | $1,643 | $42,620 |
Find assessor info on the county website
Neighborhood: 17011
Nearby homes
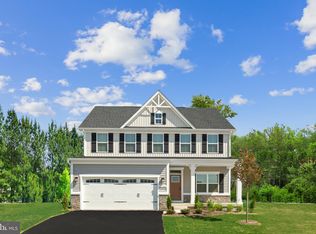
- $516,7805 bd4 ba3.1k sqft350 Kelso Dr, Camp Hill, PA 17011Sold
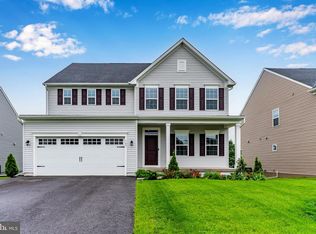
- $599,0006 bd4 ba4k sqft349 Kelso Dr, Camp Hill, PA 17011Sold
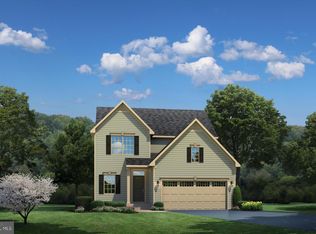
- $522,0004 bd4 ba2.7k sqft379 Kelso Dr, Camp Hill, PA 17011Pending
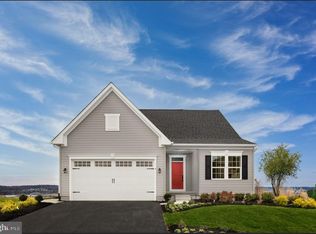
- $434,6903 bd2 ba2.3k sqft365 Kelso Dr, Camp Hill, PA 17011Sold
- $480,0754 bd3 ba2.7k sqft377 Kelso Dr, Camp Hill, PA 17011Pending
- $592,6004 bd3 ba3.5k sqft314 Equus Dr, Camp Hill, PA 17011Off Market
- $482,0004 bd3 ba2.3k sqft338 Ruffian Rd, Camp Hill, PA 17011Sold
- $506,0004 bd2 ba2.4k sqft310 Equus Dr, Camp Hill, PA 17011Off Market
Nearby schools
GreatSchools rating
- NAFairview El SchoolGrades: K-5Distance: 1.1 mi
- 8/10Allen Middle SchoolGrades: 7-8Distance: 2.8 mi
- 6/10Cedar Cliff High SchoolGrades: 9-12Distance: 1.1 mi
Schools provided by the listing agent
- District: West Shore
Source: Bright MLS. This data may not be complete. We recommend contacting the local school district to confirm school assignments for this home.


Get pre-qualified for a loan
At Zillow Home Loans, we can pre-qualify you in as little as 5 minutes with no impact to your credit score.An equal housing lender. NMLS #10287.
Sell for more on Zillow
Get a Zillow Showcase℠ listing at no additional cost and you could sell for .
$534,700
2% more
+$10,694
With Zillow Showcase(estimated)
$545,394
- Pennsylvania
- York County
- Camp Hill
- 17011
- 355 Kelso Dr
Nearby cities
Nearby zip codes
Other Camp Hill Topics
