Skip main navigation
Closed
  • $465,000

    355 Kentmere Ln, Lake Wylie, SC 29710

    3beds
    2,082sqft
    Single Family Residence
    Built in 2017
    0.18 Acres Lot
    $465,200 Zestimate®
    $223/sqft
    $2,579 Estimated rent

    Home value

    $465,200

    $442,000 - $488,000

    $2,579/mo

    Zestimate® history
    Loading
    Loading...

    Owner options

    List your home for rent

    $2,579/mo

    Rent Zestimate®

    Find your next renter with Zillow Rental Manager. Plus, with online applications, you can quickly screen prospective tenants – for free.

    Learn more

    $2,579/mo

    Rent Zestimate®

    Refinance and save

    $3,124/mo

    Est. payment

    Refinancing to a lower rate could help reduce your monthly payments and save thousands over the life of the loan.

    See today's rates

    $3,124/mo

    Est. payment

    Explore your selling options

    Work with a Zillow partner agent

    Leverage their expertise and Zillow's premium Showcase listings to get your home seen by more buyers.

    Get started

    List with your own agent

    Get your home in front of millions of buyers by listing it on Zillow.

    Learn how to do it

    Sell it yourself

    Take full control of how buyers see your home on Zillow by listing For Sale by Owner (FSBO).

    List your home

    What's special

    Warm fireplaceTwo-car garageUpscale finishesBrand-new bedroom carpetTrue showpiece kitchenFresh interior paintDouble ovens
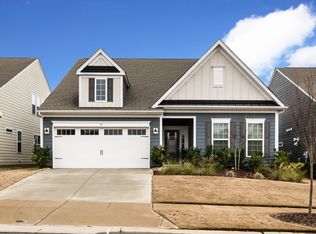
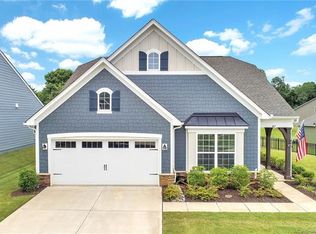
    Effortless elegance meets easy Lake Wylie living at 355 Kentmere Lane. Set within desirable Summerhouse at Paddlers Cove, this beautifully refreshed, single-level home delivers the rare combination of upscale finishes, an exceptionally livable floor plan, and a location that keeps everyday conveniences close while still feeling wonderfully tucked away. Detailed molding and rich, dark flooring establish a sophisticated tone from the moment you enter. The open living spaces flow beautifully for both everyday comfort and effortless entertaining, anchored by a warm fireplace and a true showpiece kitchen. Designed to impress, the chef-inspired kitchen features gleaming quartz countertops, abundant wood-paneled cabinetry, double ovens, a gas cooktop, generous pantry storage, and an oversized center island offering incredible space for preparing, serving, gathering, and entertaining. Whether hosting a full house or enjoying a quiet evening at home, this kitchen rises to the occasion. All three bedrooms are conveniently located on the main level, creating a floor plan that feels spacious, comfortable, and remarkably easy to live in. Fresh interior paint and brand-new bedroom carpet provide a crisp, move-in-ready finish, while the private primary suite offers a peaceful place to begin and end each day. With three bedrooms, two and one-half baths, a two-car garage, and more than 2,000 square feet, every inch feels thoughtfully designed and beautifully appointed. The screened porch extends the living space outdoors, offering a private-feeling retreat for morning coffee, relaxed dinners, or those crisp fall evenings just around the corner. Beyond the home, enjoy the relaxed Lake Wylie lifestyle with neighborhood amenities, nearby Field Day Park, walking trails, outdoor recreation, and convenient access to Lake Wylie and Crowders Creek. Shopping, dining, groceries, and everyday essentials are all close by along the Lake Wylie and Highway 49 corridor, with easy connections toward Steele Creek, Charlotte Douglas International Airport, and Uptown Charlotte. Located within the highly regarded Clover School District, this location offers the best of both worlds: close enough to everything you need, yet removed enough to feel like your own personal respite. Whether you are purchasing your first home, looking to right-size without sacrificing quality, or simply searching for a beautifully finished home with an outstanding floor plan, 355 Kentmere Lane checks every box. Luxury without excess, convenience without congestion, and a genuine sense of retreat. This is the one you have been waiting for.

    Zillow last checked:

    Listing updated:

    Listed by:

    Marcus Dilley 704-345-7083,

    EXP Realty LLC Ballantyne

    Bought with:

    Kristen Pegg

    Helen Adams Realty

    Source: Canopy MLS as distributed by MLS GRID,MLS#: 4412715MLS Logo

    Facts & features

    Interior

    Bedrooms & bathrooms
    • Bedrooms: 3
    • Bathrooms: 3
    • Full bathrooms: 2
    • 1/2 bathrooms: 1
    • Main level bedrooms: 3
    Primary bedroom
    • Level: Main
    Bedroom s
    • Level: Main
    Bedroom s
    • Level: Main
    Bathroom full
    • Level: Main
    Bathroom full
    • Level: Main
    Bathroom half
    • Level: Main
    Kitchen
    • Level: Main
    Laundry
    • Level: Main
    Office
    • Level: Main
    Heating
    • ENERGY STAR Qualified Equipment, Forced Air, Fresh Air Ventilation, Natural Gas
    Cooling
    • Ceiling Fan(s), Central Air
    Appliances
    • Included: Dishwasher, Disposal, Double Oven, Microwave
    • Laundry: Main Level
    Features
    • Has basement: No
    • Fireplace features: Family Room, Gas Log
    Interior area
    • Total structure area: 2,082
    • Total interior livable area: 2,082 sqft
    • Finished area above ground: 2,082
    • Finished area below ground: 0

    Property

    Parking
    • Total spaces: 2
    • Parking features: Attached Garage, Garage Door Opener, Garage Faces Front, Garage on Main Level
    • Attached garage spaces: 2
    Features
    • Levels: One
    • Stories: 1
    Lot
    • Size: 0.18 Acres
    Details
    • Parcel number: 4840201021
    • Zoning: RD-1
    • Special conditions: Standard

    Construction

    Type & style
    • Home type: SingleFamily
    • Property subtype: Single Family Residence
    Materials
    • Brick Partial, Fiber Cement
    • Foundation: Slab
    Condition
    • New construction: No
    • Year built: 2017

    Utilities & green energy

    • Sewer: County Sewer
    • Water: County Water

    Community & HOA

    Community
    • Features: Clubhouse, Pond
    • Subdivision: Summerhouse at Paddlers Cove
    HOA
    • Has HOA: Yes
    • HOA fee: $250 quarterly
    • HOA name: CAMS
    • HOA phone: 877-672-2267
    Location
    • Region: Lake Wylie

    Financial & listing details

    • Price per square foot: $223/sqft
    • Tax assessed value: $340,761
    • Annual tax amount: $1,866
    • Date on market: 8/29/2026
    • Cumulative days on market: 6 days
    • Exclusions: Kitchen light fixture above island
    • Road surface type: Concrete, Paved

    Price history

    DateEventPrice
    9/28/2026Sold$465,000$223/sqft
    Source: Canopy MLS as distributed by MLS GRID #4412715 Report a problem
    9/4/2026Contingent$465,000$223/sqft
    Source: eXp Realty #4412715 Report a problem
    8/29/2026Listed for sale$465,000$223/sqft
    Source: Canopy MLS as distributed by MLS GRID #4412715 Report a problem

    Public tax history

    YearProperty taxesTax assessment
    2025$1,866 +11.4%$13,631 +15%
    2024$1,675 -2.4%$11,853 +0.1%
    2023$1,716 +21.4%$11,840
    2022$1,414 +474.1%$11,840
    2021$246 $11,840
    2020-- $11,840 +7.1%
    2019-- $11,060 -33.3%
    2018-- $16,590
    2017-- $16,590 +453%
    2016-- $3,000
    Find assessor info on the county website

    Neighborhood: 29710

    Nearby schools

    GreatSchools rating
    Schools provided by the listing agent
    • Elementary: Crowders Creek
    • Middle: Oakridge

    Source: Canopy MLS as distributed by MLS GRID. This data may not be complete. We recommend contacting the local school district to confirm school assignments for this home.

    Get a cash offer in 3 minutes
    Find out how much your home could sell for in as little as 3 minutes with a no-obligation cash offer.
    Estimated market value

    $465,200

    Get a cash offer in 3 minutes
    Find out how much your home could sell for in as little as 3 minutes with a no-obligation cash offer.
    Estimated market value

    $465,200