Skip main navigation
Closed
  • Listed by: Equity Realty Group, LLC • Kim K Johnson • Contact: 618-334-8346
    Bought with: Equity Realty Group, LLC
    $352,500

    355 Kingsbury Ct, Highland, IL 62249

    4beds
    2,324sqft
    Single Family Residence
    Built in 1995
    0.46 Acres Lot
    $356,700 Zestimate®
    $152/sqft
    $2,394 Estimated rent

    Home value

    $356,700

    $321,000 - $396,000

    $2,394/mo

    Zestimate® history
    Loading
    Loading...

    Owner options

    List your home for rent

    $2,394/mo

    Rent Zestimate®

    Find your next renter with Zillow Rental Manager. Plus, with online applications, you can quickly screen prospective tenants – for free.

    Learn more

    $2,394/mo

    Rent Zestimate®

    Refinance and save

    $2,451/mo

    Est. payment

    Refinancing to a lower rate could help reduce your monthly payments and save thousands over the life of the loan.

    See today's rates

    $2,451/mo

    Est. payment

    Explore your selling options

    Work with a Zillow partner agent

    Leverage their expertise and Zillow's premium Showcase listings to get your home seen by more buyers.

    Get started

    List with your own agent

    Get your home in front of millions of buyers by listing it on Zillow.

    Learn how to do it

    Sell it yourself

    Take full control of how buyers see your home on Zillow by listing For Sale by Owner (FSBO).

    List your home

    What's special

    Side-load garageLovely landscapingFantastically-finished family roomSkylight windowsFresh paintSpacious breakfast barRecently renovated kitchen
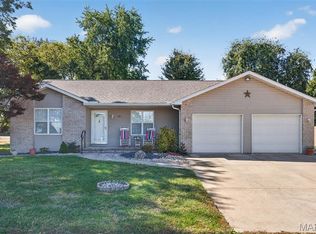
    BEATIFULLY UPDATED and CONVENIENTLY located in the FABULOUS CAMBRIDGE MEADOW neighborhood sits this EXTRAORDINARY 1 1/2 Story CHARMER on a large, cul de sac lot! There's Room for Everyone...BOTH INSIDE & OUT! You'll be "Enchanted on Arrival" with the Impressive Front Entry, Side-Load Garage, Lovely Landscaping, Level Lot (PERFECT for OUTDOOR ENTERTAINING), NEWLY Fenced (partial) Yard & Shed! Step inside to be "Wowed" by the Spacious 2-Story Foyer that opens BEAUTIFULLY to the Living Room & accentuated beautifully by Hard Wood Flooring, Newer Lighting & Fresh Paint! Living Room has Great Natural Lighting and is Open to the to the Dining & the recently RENOVATED Kitchen highlighted by the newer APPLIANCES (all stay including the Washer & Dryer!), Quartz Countertops, Updated Cabinets w/ New Hardware, Spacious Breakfast Bar and Plenty of Cabinets! Main Floor Master Suite features wood flooring and Large Ensuite & awesome, large walk-in Closet! Main Floor is completed by the Half Bath & Laundry Combo. Upper-Level features an Office Area with 3 built-in desks making for a FANTASTIC WORKSPACE! There's also a Full Bath & 2 Spacious Beds w/ large closets (Skylight Windows). Lower Level has a Fantastically-Finished Family Room, Bedroom (Egress) with W/I Closet (You're going to LOVE the Closet Door!) and a HUGE unfinished Storage Area. Roof August 2025, HVAC 2011. Call your FAVORITE REALTOR Today! Don't miss this FANTASTIC "SECOND CHANCE"!

    Zillow last checked:

    Listing updated:

    Listed by:

    Kim K Johnson 618-334-8346,

    Equity Realty Group, LLC

    Bought with:

    Kim K Johnson, 475130541

    Equity Realty Group, LLC

    Source: MARIS,MLS#: 26007312MLS LogoOriginating MLS: Southwestern Illinois Board of REALTORS

    Facts & features

    Interior

    Bedrooms & bathrooms
    • Bedrooms: 4
    • Bathrooms: 3
    • Full bathrooms: 2
    • 1/2 bathrooms: 1
    • Main level bathrooms: 2
    • Main level bedrooms: 1
    Bedroom
    • Description: En Suite with Walk In Closet
    • Features: Floor Covering: Wood
    • Level: Main
    • Area: 154
    • Dimensions: 14x11
    Bedroom 2
    • Description: Large Bedroom with Large Closet
    • Features: Floor Covering: Laminate
    • Level: Upper
    • Area: 228
    • Dimensions: 19x12
    Bedroom 3
    • Description: Spacious with Large Closet
    • Features: Floor Covering: Laminate
    • Level: Upper
    • Area: 160
    • Dimensions: 16x10
    Bedroom 4
    • Description: Lower Level Bedroom with Egress
    • Features: Floor Covering: Laminate
    • Level: Lower
    • Area: 160
    • Dimensions: 16x10
    Bathroom 2
    • Description: Full Upper Level Bathroom
    • Features: Floor Covering: Luxury Vinyl Tile
    • Level: Upper
    • Area: 70
    • Dimensions: 10x7
    Dining room
    • Description: Immediate Back Yard Access Door
    • Features: Floor Covering: Wood
    • Level: Main
    • Area: 154
    • Dimensions: 14x11
    Kitchen
    • Description: Opens to Dining Area and Living Room
    • Features: Floor Covering: Other
    • Level: Main
    • Area: 187
    • Dimensions: 17x11
    Laundry
    • Description: Laundry with Half Bath
    • Features: Floor Covering: Ceramic Tile
    • Level: Main
    • Area: 48
    • Dimensions: 8x6
    Living room
    • Description: Front of Home with Natural Lighting
    • Features: Floor Covering: Wood
    • Level: Main
    • Area: 208
    • Dimensions: 16x13
    Storage
    • Description: Unfinished Storage
    • Features: Floor Covering: Concrete
    • Level: Lower
    • Area: 420
    • Dimensions: 21x20
    Heating
    • Forced Air
    Cooling
    • Central Air
    Appliances
    • Included: Dishwasher, Disposal, Microwave, Free-Standing Electric Range, Free-Standing Refrigerator, Washer/Dryer
    Features
    • Breakfast Bar, Ceiling Fan(s), Custom Cabinetry, Entrance Foyer, High Speed Internet, Kitchen/Dining Room Combo, Storage, Two Story Entrance Foyer, Vaulted Ceiling(s), Walk-In Closet(s)
    • Has basement: Yes
    • Has fireplace: No
    Interior area
    • Total structure area: 2,324
    • Total interior livable area: 2,324 sqft
    • Finished area above ground: 1,889
    • Finished area below ground: 435

    Property

    Parking
    • Total spaces: 2
    • Parking features: Garage - Attached
    • Attached garage spaces: 2
    Features
    • Levels: One and One Half
    • Patio & porch: Covered
    • Fencing: Partial
    Lot
    • Size: 0.46 Acres
    • Dimensions: 56.51 x 181.57
    • Features: Cul-De-Sac
    Details
    • Additional structures: Shed(s)
    • Parcel number: 012240420401006
    • Special conditions: Standard

    Construction

    Type & style
    • Home type: SingleFamily
    • Architectural style: Traditional
    • Property subtype: Single Family Residence
    Materials
    • Brick, Vinyl Siding
    • Foundation: Concrete Perimeter
    • Roof: Architectural Shingle
    Condition
    • Year built: 1995

    Utilities & green energy

    • Electric: Ameren
    • Sewer: Public Sewer
    • Water: Public
    • Utilities for property: Electricity Connected, Natural Gas Connected, Sewer Connected

    Community & HOA

    Community
    • Subdivision: Cambridge Meadow 3rd Subd
    HOA
    • Has HOA: No
    Location
    • Region: Highland

    Financial & listing details

    • Price per square foot: $152/sqft
    • Tax assessed value: $264,510
    • Annual tax amount: $6,113
    • Date on market: 2/16/2026
    • Cumulative days on market: 46 days
    • Listing terms: Cash,Conventional,FHA,USDA Loan,VA Loan
    • Electric utility on property: Yes

    Price history

    DateEventPrice
    4/3/2026Sold$352,500-2.1%$152/sqft
    Source: MARIS #26007312 Report a problem
    2/25/2026Contingent$359,900$155/sqft
    Source: MARIS #26007312 Report a problem
    2/16/2026Listed for sale$359,900$155/sqft
    Source: MARIS #26007312 Report a problem
    10/6/2025Listing removed$359,900$155/sqft
    Source: MARIS #25059151 Report a problem
    9/2/2025Contingent$359,900$155/sqft
    Source: MARIS #25059151 Report a problem
    8/28/2025Listed for sale$359,900+34.3%$155/sqft
    Source: MARIS #25059151 Report a problem
    3/3/2023Sold$267,900-0.7%$115/sqft
    Source: MARIS #22077870 Report a problem
    1/17/2023Contingent$269,900$116/sqft
    Source: MARIS #22077870 Report a problem
    1/12/2023Price change$269,900-3.6%$116/sqft
    Source: MARIS #22077870 Report a problem
    12/26/2022Listed for sale$279,900+47.3%$120/sqft
    Source: MARIS #22077870 Report a problem
    3/24/2021Listing removed--
    Source: Owner Report a problem
    10/2/2014Sold$190,000+0.1%$82/sqft
    Source: Public Record Report a problem
    8/20/2014Listed for sale$189,900+12%$82/sqft
    Source: Owner Report a problem
    1/23/2004Sold$169,500$73/sqft
    Source: Public Record Report a problem

    Public tax history

    YearProperty taxesTax assessment
    2024$6,113 +8.6%$88,170 +10.4%
    2023$5,631 +6.2%$79,830 +8.3%
    2022$5,301 +2.8%$73,700 +6%
    2021$5,154 +1.6%$69,540 +3.2%
    2020$5,074 +1.5%$67,380 +1.4%
    2019$5,001 $66,430 +6%
    2018-- $62,670
    2017$4,894 +4.9%$62,670 +2.6%
    2016$4,663 $61,090 -0.3%
    2015$4,663 $61,300
    2014$4,663 $61,300
    2013$4,663 $61,300 -2.8%
    2012-- $63,080 -2%
    2011-- $64,360
    2010-- $64,360 +1.5%
    2009-- $63,400 +5.8%
    2007-- $59,930 +6.8%
    2005-- $56,090 +6.2%
    2004$3,896 +6.8%$52,840 +4.6%
    2003$3,648 +4.8%$50,520 +4.9%
    2002$3,481 $48,160 -5.6%
    2001-- $50,990 +4.3%
    2000$3,493 $48,870
    Find assessor info on the county website

    Neighborhood: 62249

    Nearby schools

    GreatSchools rating
    Schools provided by the listing agent
    • Elementary: Highland Dist 5
    • Middle: Highland Dist 5
    • High: Highland

    Source: MARIS. This data may not be complete. We recommend contacting the local school district to confirm school assignments for this home.

    Get a cash offer in 3 minutes
    Find out how much your home could sell for in as little as 3 minutes with a no-obligation cash offer.
    Estimated market value
    $356,700
    Get a cash offer in 3 minutes
    Find out how much your home could sell for in as little as 3 minutes with a no-obligation cash offer.
    Estimated market value
    $356,700