Skip main navigation
Sold for $940,000
  • $940,000

    355 Kiowa Dr, Estes Park, CO 80517

    3beds
    2,050sqft
    Duplex
    Built in 2014
    -- sqft lot
    $939,900 Zestimate®
    $459/sqft
    $2,700 Estimated rent

    Home value

    $939,900

    $893,000 - $987,000

    $2,700/mo

    Zestimate® history
    Loading
    Loading...

    Owner options

    List your home for rent

    $2,700/mo

    Rent Zestimate®

    Find your next renter with Zillow Rental Manager. Plus, with online applications, you can quickly screen prospective tenants – for free.

    Learn more

    $2,700/mo

    Rent Zestimate®

    Refinance and save

    $6,351/mo

    Est. payment

    Refinancing to a lower rate could help reduce your monthly payments and save thousands over the life of the loan.

    See today's rates

    $6,351/mo

    Est. payment

    Explore your selling options

    Work with a Zillow partner agent

    Leverage their expertise and Zillow's premium Showcase listings to get your home seen by more buyers.

    Get started

    List with your own agent

    Get your home in front of millions of buyers by listing it on Zillow.

    Learn how to do it

    Sell it yourself

    Take full control of how buyers see your home on Zillow by listing For Sale by Owner (FSBO).

    List your home

    What's special

    Tile finishesDetached two-car garageSoaring cathedral ceilingsStainless steel appliancesGranite countertopsLuxury bamboo flooringCentral air
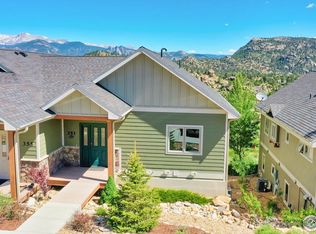
    Exquisite end-unit condo-home offering breathtaking panoramic views of the Mummy Range and Marys Lake. This beautifully appointed property currently holds a short-term rental license with it fully furnished, making it an excellent investment opportunity, vacation retreat, or full-time residence.Thoughtfully upgraded with luxury bamboo flooring, granite countertops, tile finishes, and stainless steel appliances, the home combines comfort and elegance throughout. The spacious open-concept design features a stunning floor-to-ceiling rock gas fireplace, Central Air, soaring cathedral ceilings, and seamless flow between the living room, dining area, and kitchen-all strategically positioned to capture the incredible mountain and lake views.Additional highlights include a detached two-car garage, an expansive upper deck perfect for taking in the scenery, and a lower patio ideally suited for a hot tub. Located just minutes from Rocky Mountain National Park, this exceptional mountain property offers the perfect blend of luxury, location, and income-producing potential.

    Zillow last checked:

    Listing updated:

    Listed by:

    Kirk Fisher 970-222-2779,

    RE/MAX Mountain Brokers,

    Bianca Bismark 970-586-1000,

    RE/MAX Mountain Brokers

    Bought with:

    Kirk Fisher, 100027465

    RE/MAX Mountain Brokers

    Source: IRES as distributed by MLS GRID,MLS#: 1062698MLS Logo

    Facts & features

    Interior

    Bedrooms & bathrooms
    • Bedrooms: 3
    • Bathrooms: 3
    • Full bathrooms: 2
    • 1/2 bathrooms: 1
    • Main level bathrooms: 2
    Primary bedroom
    • Description: Carpet
    • Features: 3/4 Primary Bath
    • Level: Main
    • Area: 224 Square Feet
    • Dimensions: 14 x 16
    Bedroom 2
    • Description: Carpet
    • Level: Lower
    • Area: 154 Square Feet
    • Dimensions: 11 x 14
    Bedroom 3
    • Description: Carpet
    • Level: Lower
    • Area: 121 Square Feet
    • Dimensions: 11 x 11
    Dining room
    • Description: Bamboo
    • Level: Main
    • Area: 130 Square Feet
    • Dimensions: 10 x 13
    Family room
    • Description: Carpet
    • Level: Lower
    • Area: 192 Square Feet
    • Dimensions: 12 x 16
    Kitchen
    • Description: Bamboo
    • Level: Main
    • Area: 120 Square Feet
    • Dimensions: 10 x 12
    Laundry
    • Description: Vinyl
    • Level: Lower
    • Area: 48 Square Feet
    • Dimensions: 6 x 8
    Living room
    • Description: Bamboo
    • Level: Main
    • Area: 260 Square Feet
    • Dimensions: 13 x 20
    Heating
    • Forced Air
    Cooling
    • Central Air
    Appliances
    • Included: Electric Range, Dishwasher, Refrigerator, Washer, Dryer, Microwave, Disposal
    • Laundry: Sink
    Features
    • Eat-in Kitchen, Separate Dining Room, Cathedral Ceiling(s), Open Floorplan
    • Windows: Window Coverings
    • Basement: Partially Finished
    • Has fireplace: Yes
    • Fireplace features: Gas
    • Common walls with other units/homes: End Unit
    Interior area
    • Total structure area: 2,050
    • Total interior livable area: 2,050 sqft
    • Finished area above ground: 2,050

    Property

    Parking
    • Total spaces: 2
    • Parking features: Detached, Oversized
    • Garage spaces: 2
    • Details: Detached
    Accessibility
    • Accessibility features: Level Lot, Level Drive, Main Floor Bath, Accessible Bedroom, Stall Shower
    Features
    • Levels: Two
    • Stories: 2
    • Patio & porch: Patio, Deck
    • Has view: Yes
    • View description: Mountain(s)
    Lot
    • Size: 1,017 Square Feet
    • Features: Paved
    Details
    • Parcel number: R1658354
    • Zoning: A
    • Special conditions: Private Owner

    Construction

    Type & style
    • Home type: MultiFamily
    • Architectural style: Contemporary
    • Property subtype: Duplex
    • Attached to another structure: Yes
    Materials
    • Frame
    • Roof: Composition
    Condition
    • New construction: No
    • Year built: 2014

    Utilities & green energy

    • Electric: Estes Park
    • Gas: Xcel
    • Sewer: Public Sewer
    • Water: City
    • Utilities for property: Natural Gas Available, Electricity Available

    Community & HOA

    Community
    • Features: Park
    • Security: Fire Alarm
    • Subdivision: Meadow Condos Supp 4
    HOA
    • Has HOA: Yes
    • Services included: Trash, Snow Removal, Maintenance Grounds, Exterior Maintenance, Insurance
    • HOA fee: $883 quarterly
    • HOA name: The Meadow Condos Coa
    Location
    • Region: Estes Park

    Financial & listing details

    • Price per square foot: $459/sqft
    • Tax assessed value: $867,200
    • Annual tax amount: $4,167
    • Date on market: 6/25/2026
    • Listing terms: Cash,Conventional
    • Exclusions: TBD personal possessions
    • Electric utility on property: Yes
    • Road surface type: Asphalt

    Price history

    DateEventPrice
    7/29/2026Sold$940,000-1.6%$459/sqft
    Source: IRES as distributed by MLS GRID #1062698 Report a problem
    7/1/2026Pending sale$955,000$466/sqft
    Source: REcolorado as distributed by MLS GRID #IR1062698 Report a problem
    6/25/2026Listed for sale$955,000+56.6%$466/sqft
    Source: IRES as distributed by MLS GRID #1062698 Report a problem
    7/31/2020Sold$610,000$298/sqft
    Source: IRES as distributed by MLS GRID #917981 Report a problem
    7/13/2020Pending sale$610,000$298/sqft
    Source: RE/MAX Mountain Brokers #917981 Report a problem
    7/13/2020Listed for sale$610,000+48.6%$298/sqft
    Source: RE/MAX Mountain Brokers #917981 Report a problem
    8/5/2015Sold$410,500$200/sqft
    Source: Public Record Report a problem

    Public tax history

    YearProperty taxesTax assessment
    2025$4,167 +23.1%$54,200 +8.6%
    2024$3,384 +12%$49,888 -1%
    2023$3,021 -2.6%$50,373 +27.3%
    2022$3,102 +5.4%$39,566 -2.8%
    2021$2,943 +0.6%$40,705 +6.8%
    2020$2,926 +23.4%$38,124 -0.7%
    2019$2,371 $38,390 +28.2%
    2018$2,371 $29,952
    2017$2,371 -0.5%$29,952 +0.3%
    2016$2,384 +66.8%$29,874 +58.7%
    2015$1,429 $18,830
    Find assessor info on the county website

    Neighborhood: 80517

    Nearby schools

    GreatSchools rating
    Schools provided by the listing agent
    • Elementary: Estes Park
    • Middle: Estes Park
    • High: Estes Park

    Source: IRES as distributed by MLS GRID. This data may not be complete. We recommend contacting the local school district to confirm school assignments for this home.

    Get pre-qualified for a loan
    At Zillow Home Loans, we can pre-qualify you in as little as 5 minutes with no impact to your credit score.

    An equal housing lender. NMLS #10287.