Space, privacy, parking, and outdoor living come together at 355 Krams Avenue, a beautifully maintained single-family home in the heart of Manayunk. With three-car parking, a spacious fenced-in yard, multiple outdoor spaces, and an expansive finished basement, this is a home that offers the room and flexibility that is increasingly difficult to find in the neighborhood. Enter through a bright, spacious living room that sets the tone for the home. This level flows seamlessly into a formal dining area with plenty of room to host, followed by an expansive eat-in kitchen. A powder room adds convenience for everyday living and entertaining. Just off the kitchen, step onto your private patio, complete with space for outdoor dining and grilling. Beyond, the fenced-in yard gets plenty of sunshine and offers endless possibilities, whether you want to tend to the lovingly maintained gardens or create a space for your furry friends to enjoy. Upstairs, an oversized hallway leads to an enclosed washer and dryer, keeping laundry conveniently within reach. The primary bedroom is a true retreat, featuring a private balcony overlooking the garden, as well as an en-suite bath with a large shower. Three additional bedrooms offer generous closets, large windows, and tall ceilings. A spacious hall bath with a tub is centrally located between the bedrooms. The expansive finished basement, complete with tall ceilings, provides flexible space for a playroom, home gym, guest room, or whatever suits your lifestyle. A private garage with additional storage is conveniently located just off the driveway. And when you do want to head out, Main Street, Ridge Avenue, and the train are all within easy reach. This is a rare opportunity to enjoy generous indoor and outdoor living, exceptional parking, and the flexibility of a single-family home in one of Philadelphia’s most desirable neighborhoods. Additional photos and a video walkthrough coming soon!
Under contract
$525,000
355 Krams Ave, Philadelphia, PA 19128
4beds
2,574sqft
Townhouse
Built in 2007
2,686 Square Feet Lot
$525,400 Zestimate®
$204/sqft
$-- HOA
What's special
Expansive finished basementSpacious fenced-in yardThree-car parkingLovingly maintained gardensMultiple outdoor spacesExpansive eat-in kitchen
- 8 days
- 919
- 84
Likely to sell faster than
Zillow last checked:
Listing updated:
Listed by:
Lisa Markee 484-486-4142,
Compass RE 2673805813,
Co-Listing Agent: Elizabeth B Clark 610-324-9860,
Compass RE
Source: Bright MLS,MLS#: PAPH2666836
Facts & features
Interior
Bedrooms & bathrooms
- Bedrooms: 4
- Bathrooms: 3
- Full bathrooms: 2
- 1/2 bathrooms: 1
- Main level bathrooms: 1
Heating
- Forced Air, Natural Gas
Cooling
- Central Air, Electric
Appliances
- Included: Dishwasher, Dryer, Oven/Range - Gas, Range Hood, Refrigerator, Stainless Steel Appliance(s), Washer, Water Heater, Gas Water Heater
- Laundry: Upper Level
Features
- Bathroom - Tub Shower, Bathroom - Stall Shower, Bathroom - Walk-In Shower, Breakfast Area, Ceiling Fan(s), Crown Molding, Dining Area, Formal/Separate Dining Room, Eat-in Kitchen, Primary Bath(s), Recessed Lighting, 9'+ Ceilings, Cathedral Ceiling(s)
- Flooring: Hardwood, Wood
- Basement: Exterior Entry
- Has fireplace: No
Interior area
- Total structure area: 2,574
- Total interior livable area: 2,574 sqft
- Finished area above ground: 2,574
Video & virtual tour
Property
Parking
- Total spaces: 3
- Parking features: Garage Faces Front, Basement, Covered, Garage Door Opener, Inside Entrance, Concrete, Private, Attached, Driveway, Off Street, Garage
- Attached garage spaces: 1
- Uncovered spaces: 2
Accessibility
- Accessibility features: None
Features
- Levels: Three
- Stories: 3
- Patio & porch: Patio, Deck
- Exterior features: Barbecue, Extensive Hardscape, Sidewalks, Stone Retaining Walls, Balcony
- Pool features: None
- Fencing: Full,Privacy,Wood
Lot
- Size: 2,686 Square Feet
- Dimensions: 22 x 119
- Features: Rear Yard
Details
- Additional structures: Above Grade, Below Grade
- Parcel number: 212236900
- Zoning: RSA5
- Special conditions: Standard
Construction
Type & style
- Home type: Townhouse
- Architectural style: Colonial
- Property subtype: Townhouse
Materials
- Brick, Stucco
- Foundation: Slab
Condition
- Good
- New construction: No
- Year built: 2007
Utilities & green energy
- Electric: Circuit Breakers
- Sewer: Public Sewer
- Water: Public
Community & HOA
Community
- Subdivision: Manayunk
HOA
- Has HOA: No
Location
- Region: Philadelphia
- Municipality: PHILADELPHIA
Financial & listing details
- Price per square foot: $204/sqft
- Tax assessed value: $533,100
- Annual tax amount: $7,462
- Date on market: 9/9/2026
- Listing agreement: Exclusive Agency
- Listing terms: Cash,Conventional,FHA,PHFA,Private Financing Available,FHVA
- Inclusions: Washer, Dryer, Refrigerator, Compost Bin, Grill
- Ownership: Fee Simple
Estimated market value
$525,400
$499,000 - $552,000
$3,237/mo
Price history
| Date | Event | Price |
|---|---|---|
| 9/14/2026 | Contingent | $525,000$204/sqft |
Source:  Bright MLS #PAPH2666836 Report a problem Bright MLS #PAPH2666836 Report a problem | ||
| 9/9/2026 | Listed for sale | $525,000+53.1%$204/sqft |
Source: Bright MLS #PAPH2666836 Report a problem | ||
| 11/17/2016 | Sold | $343,000+0.9%$133/sqft |
Source: Public Record Report a problem | ||
| 9/25/2016 | Price change | $340,000-2.9%$132/sqft |
Source: Duffy Real Estate-Narberth #6854249 Report a problem | ||
| 9/6/2016 | Listed for sale | $350,000-4.1%$136/sqft |
Source: Duffy Real Estate-Narberth #6854249 Report a problem | ||
| 10/2/2013 | Listing removed | $2,800$1/sqft |
Source: CENTURY 21 Alliance #6257912 Report a problem | ||
| 9/12/2013 | Listed for rent | $2,800$1/sqft |
Source: CENTURY 21 Alliance #6257912 Report a problem | ||
| 9/7/2013 | Listing removed | $364,999$142/sqft |
Source: CENTURY 21 Alliance #6203198 Report a problem | ||
| 8/6/2013 | Price change | $364,9990%$142/sqft |
Source: CENTURY 21 Alliance #6203198 Report a problem | ||
| 8/2/2013 | Price change | $365,000-1.4%$142/sqft |
Source: CENTURY 21 Alliance #6203198 Report a problem | ||
| 6/14/2013 | Price change | $370,000-5.1%$144/sqft |
Source: CENTURY 21 Alliance #6203198 Report a problem | ||
| 5/19/2013 | Price change | $390,000-2.5%$152/sqft |
Source: CENTURY 21 Alliance #6203198 Report a problem | ||
| 4/18/2013 | Listed for sale | $400,000+5.5%$155/sqft |
Source: CENTURY 21 Alliance #6203198 Report a problem | ||
| 4/1/2008 | Sold | $379,000+589.1%$147/sqft |
Source: Public Record Report a problem | ||
| 11/14/2005 | Sold | $55,000$21/sqft |
Source: Public Record Report a problem | ||
Public tax history
| Year | Property taxes | Tax assessment |
|---|---|---|
| 2025 | $7,327 +17.9% | $523,400 +17.9% |
| 2024 | $6,214 | $443,900 |
| 2023 | $6,214 +35.5% | $443,900 |
| 2022 | $4,587 | -- |
| 2021 | $4,587 +1.7% | -- |
| 2018 | $4,509 | -- |
| 2017 | $4,509 +20.4% | -- |
| 2016 | $3,743 +451.3% | -- |
| 2015 | $679 | -- |
| 2014 | $679 +2.6% | $340,400 +301% |
| 2012 | $662 | $84,896 |
| 2011 | -- | $84,896 |
| 2010 | -- | $84,896 |
| 2009 | -- | $84,896 +814.8% |
| 2008 | -- | $9,280 |
| 2007 | -- | $9,280 |
| 2006 | -- | $9,280 +276.6% |
| 2005 | -- | $2,464 |
| 2004 | -- | $2,464 |
| 2003 | -- | $2,464 |
| 2002 | -- | $2,464 |
Find assessor info on the county website
Monthly payment
Est. payment
Payment breakdown
Explore the cost of this home by adjusting the details. Changes won't be saved.Climate risks
Neighborhood: Roxborough
Nearby schools

Similar homes
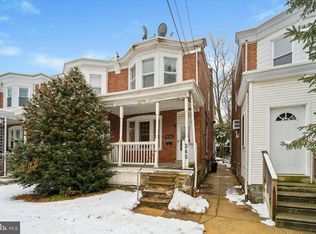
- $475,0004 bd3 ba2.1k sqft396 Delmar St, Philadelphia, PA 19128For Sale
 MLS ID #PAPH2669280, CONNOR GORMAN, Kurfiss Sotheby's International Realty. Bright MLS
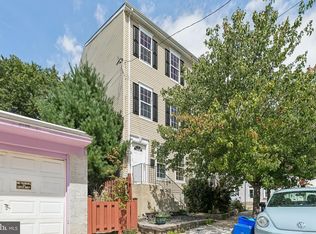
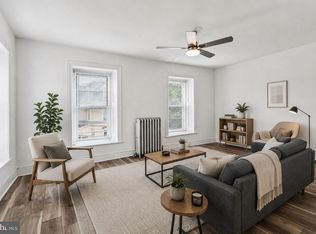
 - $575,0004 bd3 ba2.6k sqft270 Dupont St, Philadelphia, PA 19128For Sale
 MLS ID #PAPH2661814, Tom Toole III, RE/MAX Main Line-West Chester. Bright MLS
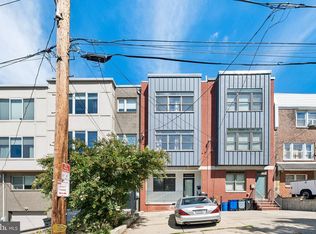
 - $595,0003 bd4 ba2.9k sqft4743 Sheldon St, Philadelphia, PA 19127For Sale
 MLS ID #PAPH2669732, Matthew Condello, BHHS Fox & Roach-Blue Bell. Bright MLS
 - $405,0004 bd2 ba1.5k sqft523 Green Ln, Philadelphia, PA 19128For Sale
 MLS ID #PAPH2666878, Jayme Feiertag, Keller Williams Real Estate-Blue Bell. Bright MLS
 - $550,0005 bd3 ba3k sqft188 Green Ln, Philadelphia, PA 19127For SaleMLS ID #PAPH2669626, Edward Pachell, BHHS Fox & Roach-Center City Walnut. Bright MLS
- $499,9004 bd3 ba1.8k sqft4330 Pechin St, Philadelphia, PA 19128For SaleMLS ID #PAPH2664236, Dylan Bear, Real of Pennsylvania. Bright MLS
- $550,0004 bd3 ba1.7k sqft382 Martin St, Philadelphia, PA 19128For SaleMLS ID #PAPH2659974, Dennis McGuinn, Realty Broker Direct. Bright MLS
- $525,0003 bd3 ba2k sqft335 Cinnaminson St, Philadelphia, PA 19128For SaleMLS ID #PAPH2622898, Jennifer McIlhenny, Re/Max One Realty. Bright MLS
- $490,0003 bd3 ba1.9k sqft4700 Smick St, Philadelphia, PA 19127For SaleMLS ID #PAPH2649060, Alex Plessett, RE/MAX Services. Bright MLS
- $415,0005 bd2 ba2.1k sqft3959 Terrace St, Philadelphia, PA 19128For SaleMLS ID #PAPH2667686, Shujun Liu, Plus Realtors. Bright MLS
- $550,0005 bd3 ba2.7k sqft3740 Manayunk Ave, Philadelphia, PA 19128For SaleMLS ID #PAPH2668184, Damon Michels, KW Main Line - Narberth. Bright MLS
- $579,9003 bd3 ba2.2k sqft443 Shurs Ln #21, Philadelphia, PA 19128For SaleMLS ID #PAPH2657688, Mike Xiao, Canaan Realty Services INC. Bright MLS
- $378,0003 bd2 ba1.4k sqft675 Jamestown St, Philadelphia, PA 19128For SaleMLS ID #PAPH2670346, Graceann Tinney, Keller Williams Real Estate - Newtown. Bright MLS
- $615,0004 bd4 ba2.4k sqft493 Harmon Rd #F, Philadelphia, PA 19128For SaleMLS ID #PAPH2645360, Kelli Boyd, HomeSmart Realty Advisors- Exton. Bright MLS
- $499,9004 bd3 ba2.5k sqft237 Pensdale St, Philadelphia, PA 19128For SaleMLS ID #PAPH2588830, James Parrella, Parrella Realty & Propert Management. Bright MLS
- $374,9003 bd2 ba2k sqft367 Conarroe St, Philadelphia, PA 19128For SaleMLS ID #PAPH2663174, Susan Elentrio-Mahoney, Century 21 Gold Key Realty. Bright MLS
- $475,0004 bd2 ba2.3k sqft182 Dupont St, Philadelphia, PA 19127For SaleMLS ID #PAPH2623978, Rehana Syed, Springer Realty Group. Bright MLS
- $530,0005 bd3 ba2.6k sqft630 Cheswick Rd, Philadelphia, PA 19128For SaleMLS ID #PAPH2578044, Natasha Ocasio, Realty Mark Associates-CC. Bright MLS
- $429,9003 bd3 ba1.8k sqft207 Lauriston St, Philadelphia, PA 19128For SaleMLS ID #PAPH2667720, Yan (Diana) Qi, Keller Williams Real Estate-Blue Bell. Bright MLS
- $547,5004 bd3 ba1.9k sqft144 Jamestown Ave, Philadelphia, PA 19127For SaleMLS ID #PAPH2650136, Sean Kaplan, Compass RE. Bright MLS
