Weekend only showings 12pm to 2pm. Tenant occupied. Welcome to this charming 3-bedroom, 1-bath home offering the perfect blend of modern updates and classic character. The updated kitchen features beautiful granite countertops, and brand-new appliances will be installed before closing. Enjoy new luxury vinyl plank (LVP) flooring throughout much of the home, along with some original hardwood flooring that adds warmth and character.
Outside, you'll find a spacious side yard, perfect for entertaining, gardening, or relaxing, as well as a detached two-car garage for ample parking and storage. Conveniently located close to shopping, restaurants, schools, and major roadways, this home still offers a peaceful, tucked-away setting where you can unwind and enjoy quiet surroundings.
$5000 seller assist with a full price offer!!
Don't miss this move-in-ready home with comfort, convenience, and charm all in one!
For sale
Price cut: $1K (8/15)
$263,900
355 Kunkle Rd, Harveys Lake, PA 18618
3beds
1,240sqft
Single Family Residence
Built in ----
0.87 Acres Lot
$256,600 Zestimate®
$213/sqft
$-- HOA
What's special
Beautiful granite countertopsUpdated kitchen
- 81 days
- 744
- 56
Zillow last checked:
Listing updated:
Listed by:
Michael Nastasiak 570-406-0572,
Keller Williams Real Estate, Kingston 570-585-5800
Source: Luzerne County AOR,MLS#: 26-3183
Facts & features
Interior
Bedrooms & bathrooms
- Bedrooms: 3
- Bathrooms: 1
- Full bathrooms: 1
Bedroom 1
- Description: closet
- Level: First
- Area: 224 Square Feet
- Dimensions: 16 x 14
Bedroom 2
- Description: closet
- Level: Second
- Area: 208 Square Feet
- Dimensions: 16 x 13
Bedroom 3
- Description: closet
- Level: Second
- Area: 240 Square Feet
- Dimensions: 15 x 16
Full bathroom
- Level: First
- Area: 54 Square Feet
- Dimensions: 9 x 6
Foyer
- Description: washer dryer hookup
- Level: First
- Area: 81 Square Feet
- Dimensions: 9 x 9
Kitchen
- Description: granite, New fridge and stove will be installed
- Level: First
- Area: 160 Square Feet
- Dimensions: 8 x 20
Living room
- Description: closet and fan
- Level: First
- Area: 238 Square Feet
- Dimensions: 14 x 17
Heating
- Electric, Baseboard
Cooling
- None
Features
- Eat-in Kitchen
- Basement: Concrete,Dirt Floor
Interior area
- Total structure area: 1,240
- Total interior livable area: 1,240 sqft
- Finished area above ground: 1,240
- Finished area below ground: 0
Property
Parking
- Total spaces: 2
- Parking features: Private
- Garage spaces: 2
Features
- Levels: Two
Lot
- Size: 0.87 Acres
- Dimensions: 261x175x163x200
- Features: Cleared
Details
- Parcel number: 10C7S1004001
- Zoning: Residential
- Zoning description: Residential
Construction
Type & style
- Home type: SingleFamily
- Property subtype: Single Family Residence
Materials
- Aluminum Siding
- Roof: Composition
Condition
- Very Good
- New construction: No
Utilities & green energy
- Sewer: On-Site
- Water: Private
Community & HOA
Location
- Region: Harveys Lake
Financial & listing details
- Price per square foot: $213/sqft
- Tax assessed value: $110,600
- Annual tax amount: $2,465
- Date on market: 7/2/2026
- Inclusions: new refrigerator and stove
Estimated market value
$256,600
$244,000 - $269,000
$1,616/mo
Price history
| Date | Event | Price |
|---|---|---|
| 8/15/2026 | Price change | $263,900-0.4%$213/sqft |
Source: Luzerne County AOR #26-3183 Report a problem | ||
| 7/29/2026 | Price change | $264,900-3.6%$214/sqft |
Source: Luzerne County AOR #26-3183 Report a problem | ||
| 7/2/2026 | Listed for sale | $274,900+216%$222/sqft |
Source: Luzerne County AOR #26-3183 Report a problem | ||
| 4/11/2022 | Sold | $87,000+38.1%$70/sqft |
Source: Public Record Report a problem | ||
| 8/31/2021 | Sold | $63,000$51/sqft |
Source: Public Record Report a problem | ||
Public tax history
| Year | Property taxes | Tax assessment |
|---|---|---|
| 2023 | $2,465 +2.2% | $110,600 |
| 2022 | $2,411 +2.1% | $110,600 |
| 2021 | $2,362 +2.4% | $110,600 |
| 2020 | $2,307 | $110,600 |
| 2019 | $2,307 +1% | $110,600 |
| 2018 | $2,285 | $110,600 |
| 2017 | -- | $110,600 |
| 2016 | -- | $110,600 |
| 2015 | -- | $110,600 |
| 2014 | -- | $110,600 |
| 2013 | -- | $110,600 |
| 2012 | -- | $110,600 |
| 2011 | -- | $110,600 |
| 2010 | -- | $110,600 |
| 2009 | -- | $110,600 +3313.6% |
| 2008 | -- | $3,240 |
| 2007 | -- | $3,240 |
| 2006 | -- | $3,240 |
| 2005 | -- | $3,240 |
| 2004 | -- | $3,240 |
| 2003 | -- | $3,240 |
| 2002 | -- | $3,240 |
| 2000 | -- | $3,240 |
Find assessor info on the county website
Monthly payment
Est. payment
Payment breakdown
Explore the cost of this home by adjusting the details. Changes won't be saved.Climate risks
Neighborhood: 18618
Similar homes
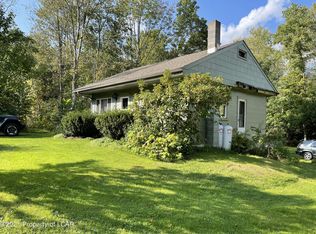
- $299,0003 bd2 ba988 sqft122 Hillside Ave, Harveys Lake, PA 18618For Sale
 MLS ID #26-3023, Deborah Roccograndi, Lewith & Freeman, Shavertown. Luzerne County AOR
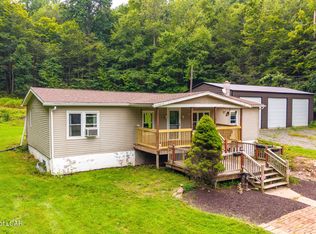
 - $375,0003 bd2 ba1.4k sqft1334 Halowich Rd, Harveys Lake, PA 18618For Sale
 MLS ID #26-4671, Kimberly Schwartz, Coldwell Banker Town & Country Properties. Luzerne County AOR
 - $249,9003 bd2 ba1.4k sqft355 Ridge Ave, Dallas, PA 18612For Sale
 MLS ID #26-1128, Alfred Clemonts, Classic Properties - Mountaintop. Luzerne County AOR
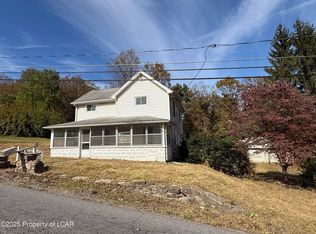
 - $145,0003 bd1 ba1.4k sqft1209 Star Hill Rd, Monroe Township, PA 18618For Sale
 MLS ID #25-5074, David Rubbico Jr, Rubbico Real Estate. Luzerne County AOR
 - $235,0004 bd1 ba1.4k sqft642 Bodle Rd, Wyoming, PA 18644For Sale
 MLS ID #SC260510, MICHELLE VALVANO, CLASSIC PROPERTIES. GSBR as distributed by MLS GRID
 - $229,0003 bd2 ba1.7k sqft335 N Main St, Old Forge, PA 18518For SaleMLS ID #SC264323, William Pregmon, Berkshire Hathaway Home Services Preferred Properties. GSBR as distributed by MLS GRID
