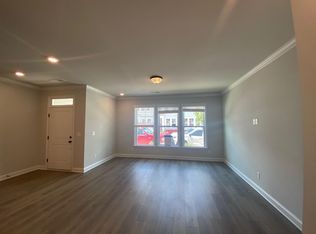
Do not miss this beautifully upgraded end-unit townhome offering a rare yard space! Step inside to discover an open concept living space with endless natural light throughout. This sleek and modern kitchen features 42” cabinetry, quartz countertops, tile backsplash, gas stovetop, large pantry and soft-close drawers. Luxury vinyl plank flooring flows seamlessly through the main level, complemented by elegant crown molding, upgraded lighting, & hardwood stairs. The main level also includes a dedicated office with French doors. Upstairs you will find a 2 guest bedrooms, loft and laundry room alongside the expansive primary suite with walk-in closet. Enjoy the impressive covered side porch with extendable awning, paver patio, and the bonus yard space. The attached two gar garage features sealed floors and built-in storage. ALL appliances convey. Just steps from dining, shops, and public parks - this is a truly special home that combines style, comfort, convenience!
Closed
$435,000
355 Ladybird Ln, Pineville, NC 28134
3beds
2,157sqft
Townhouse
Built in 2021
0.04 Acres Lot
$433,700 Zestimate®
$202/sqft
$2,697 Estimated rent
Home value
$433,700
$399,000 - $468,000
$2,697/mo
Zestimate® history
Owner options
List your home for rent
$2,697/mo
Rent Zestimate®
Find your next renter with Zillow Rental Manager. Plus, with online applications, you can quickly screen prospective tenants – for free.
$2,697/mo
Rent Zestimate®
Refinance and save
$2,777/mo
Est. payment
Refinancing to a lower rate could help reduce your monthly payments and save thousands over the life of the loan.
$2,777/mo
Est. payment
Explore your selling options
Work with a Zillow partner agent
Leverage their expertise and Zillow's premium Showcase listings to get your home seen by more buyers.
Get startedList with your own agent
Get your home in front of millions of buyers by listing it on Zillow.
Learn how to do itSell it yourself
Take full control of how buyers see your home on Zillow by listing For Sale by Owner (FSBO).
List your homeWhat's special
Hardwood stairsEndless natural lightPaver patioDedicated officeUpgraded lightingElegant crown moldingBonus yard space
Zillow last checked:
Listing updated:
Listed by:
Natasha Fairman natasha.fairman@bhhscarolinas.com,
Berkshire Hathaway HomeServices Carolinas Realty
Bought with:
Tim Petrinec
Berkshire Hathaway HomeServices Carolinas Realty
Source: Canopy MLS as distributed by MLS GRID,MLS#: 4263859
Facts & features
Interior
Bedrooms & bathrooms
- Bedrooms: 3
- Bathrooms: 3
- Full bathrooms: 2
- 1/2 bathrooms: 1
Primary bedroom
- Features: Walk-In Closet(s)
- Level: Upper
Bedroom s
- Level: Upper
Bedroom s
- Level: Upper
Bathroom half
- Level: Main
Bathroom full
- Level: Upper
Bathroom full
- Level: Upper
Dining room
- Level: Main
Kitchen
- Features: Kitchen Island
- Level: Main
Kitchen
- Level: Main
Living room
- Features: Open Floorplan
- Level: Main
Loft
- Level: Upper
Office
- Level: Main
Heating
- Forced Air, Natural Gas
Cooling
- Central Air
Appliances
- Included: Dishwasher, Gas Cooktop, Gas Oven, Microwave, Refrigerator with Ice Maker, Washer/Dryer
- Laundry: Laundry Room, Upper Level
Features
- Kitchen Island, Open Floorplan, Pantry, Walk-In Closet(s)
- Flooring: Carpet, Tile, Vinyl
- Doors: Insulated Door(s)
- Windows: Insulated Windows
- Has basement: No
- Attic: Pull Down Stairs
Interior area
- Total structure area: 2,157
- Total interior livable area: 2,157 sqft
- Finished area above ground: 2,157
- Finished area below ground: 0
Property
Parking
- Total spaces: 2
- Parking features: Attached Garage, Garage on Main Level
- Attached garage spaces: 2
- Details: Onstreet parking available.
Features
- Levels: Two
- Stories: 2
- Entry location: Main
- Patio & porch: Awning(s), Front Porch, Patio, Side Porch
- Exterior features: Lawn Maintenance
Lot
- Size: 0.04 Acres
- Features: End Unit
Details
- Parcel number: 22106561
- Zoning: R4
- Special conditions: Standard
Construction
Type & style
- Home type: Townhouse
- Property subtype: Townhouse
Materials
- Vinyl
- Foundation: Slab
Condition
- New construction: No
- Year built: 2021
Details
- Builder name: David Weekly
Utilities & green energy
- Sewer: Public Sewer
- Water: City
- Utilities for property: Cable Available
Community & HOA
Community
- Subdivision: Chadwick Park
HOA
- Has HOA: Yes
- HOA fee: $165 monthly
- HOA name: Association Managment Solutions
- HOA phone: 704-940-6100
Location
- Region: Pineville
Financial & listing details
- Price per square foot: $202/sqft
- Tax assessed value: $421,300
- Annual tax amount: $3,394
- Date on market: 5/29/2025
- Cumulative days on market: 3 days
- Listing terms: Cash,Conventional,FHA
- Road surface type: Concrete, Paved
Price history
| Date | Event | Price |
|---|---|---|
| 6/23/2025 | Sold | $435,000+2.4%$202/sqft |
Source:  Canopy MLS as distributed by MLS GRID #4263859 Report a problem Canopy MLS as distributed by MLS GRID #4263859 Report a problem | ||
| 6/2/2025 | Pending sale | $424,900$197/sqft |
Source: Canopy MLS as distributed by MLS GRID #4263859 Report a problem | ||
| 5/29/2025 | Listed for sale | $424,900+33.4%$197/sqft |
Source: Canopy MLS as distributed by MLS GRID #4263859 Report a problem | ||
| 6/29/2021 | Sold | $318,500$148/sqft |
Source: Public Record Report a problem | ||
Public tax history
| Year | Property taxes | Tax assessment |
|---|---|---|
| 2025 | $3,394 +3.3% | $421,300 |
| 2024 | $3,286 +1.5% | $421,300 |
| 2023 | $3,238 +13.9% | $421,300 +42.3% |
| 2022 | $2,843 | $296,100 +492.2% |
| 2021 | -- | $50,000 |
Find assessor info on the county website
Neighborhood: 28134
Nearby homes
- $423,1003 bd2 ba2.1k sqft351 Ladybird Ln, Pineville, NC 28134Off Market
- $422,3003 bd2 ba2.1k sqft347 Ladybird Ln, Pineville, NC 28134Off Market
- $426,6002 bd2 ba2.1k sqft343 Ladybird Ln, Pineville, NC 28134Off Market
- $425,0003 bd3 ba2k sqft339 Ladybird Ln, Pineville, NC 28134Sold
- $390,9003 bd2 ba1.6k sqft335 Ladybird Ln, Pineville, NC 28134Off Market
- $346,9003 bd2 ba1.4k sqft352 Ladybird Ln, Pineville, NC 28134Off Market
- $387,6003 bd2 ba1.8k sqft356 Ladybird Ln, Pineville, NC 28134Off Market
- $358,4003 bd2 ba1.4k sqft348 Ladybird Ln, Pineville, NC 28134Off Market
Nearby schools
GreatSchools rating
- 8/10Pineville ElementaryGrades: K-5Distance: 0.1 mi
- 7/10Quail Hollow MiddleGrades: 6-8Distance: 2.9 mi
- 7/10Ballantyne Ridge High SchoolGrades: 9-12Distance: 3 mi
Schools provided by the listing agent
- Elementary: Pineville
- Middle: Quail Hollow
- High: South Mecklenburg
Source: Canopy MLS as distributed by MLS GRID. This data may not be complete. We recommend contacting the local school district to confirm school assignments for this home.
Get a cash offer in 3 minutes
Find out how much your home could sell for in as little as 3 minutes with a no-obligation cash offer.
Estimated market value
$433,700
Get a cash offer in 3 minutes
Find out how much your home could sell for in as little as 3 minutes with a no-obligation cash offer.
Estimated market value
$433,700
- North Carolina
- Mecklenburg County
- Pineville
- 28134
- 355 Ladybird Ln
Nearby cities
Nearby zip codes
Other Pineville Topics
