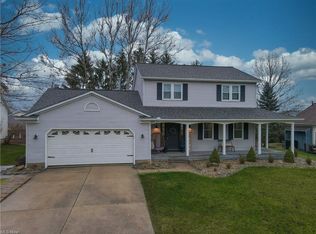
This 4-bedroom, 2.5-bath Medina home with over 2,800 sq ft is conveniently located near Northrop Elementary, Medina HS, shopping, restaurants and parks. Brand new laminate plank flooring graces the entire first floor, providing a stylish look with low maintenance. You will love hanging out in the inviting four seasons room that seamlessly connects you with nature year-round. A cozy wood-burning stove adds charm to the family room. Two pantries and a spacious first floor laundry room will be sure to make your life easier.
Upstairs, a roomy master bedroom with an ensuite bathroom and walk-in closet await. A sizable second bathroom serves a large bedroom and the hallway. Two more bedrooms complete the second floor. The expansive basement, waterproofed and ready for custom touches, boasts over 9’ in height. Recent mechanical updates include A/C 2022 and water heater 2023. The two-car garage offers extra space, hot and cold water, and 220v electric.
Optional neighborhood lake membership gives access to a picturesque lake, a pavilion, and BBQ grills for lakeside cookouts. Convenience and comfort converge at 355 Lakeview Dr, offering ample space, lake privileges, and proximity to schools and amenities. This home eagerly awaits its next chapter. Don't miss your chance to make it yours!
Closed
$345,500
355 Lakeview Dr, Medina, OH 44256
4beds
2,884sqft
Single Family Residence
Built in 1989
10,018 Square Feet Lot
$402,400 Zestimate®
$120/sqft
$2,997 Estimated rent
Home value
$402,400
$382,000 - $423,000
$2,997/mo
Zestimate® history
Owner options
List your home for rent
$2,997/mo
Rent Zestimate®
Find your next renter with Zillow Rental Manager. Plus, with online applications, you can quickly screen prospective tenants – for free.
$2,997/mo
Rent Zestimate®
Refinance and save
$2,239/mo
Est. payment
Refinancing to a lower rate could help reduce your monthly payments and save thousands over the life of the loan.
$2,239/mo
Est. payment
Explore your selling options
Work with a Zillow partner agent
Leverage their expertise and Zillow's premium Showcase listings to get your home seen by more buyers.
Get startedList with your own agent
Get your home in front of millions of buyers by listing it on Zillow.
Learn how to do itSell it yourself
Take full control of how buyers see your home on Zillow by listing For Sale by Owner (FSBO).
List your homeWhat's special
Cozy wood-burning stoveLarge bedroomWalk-in closetBbq grillsSizable second bathroomLaundry roomExtra space
Zillow last checked:
Listing updated:
Listed by:
Erin Johnson erin@outstandingohio.com(330)227-4355,
EXP Realty, LLC.
Bought with:
Kimberley D Guelker, 386496
Berkshire Hathaway HomeServices Lucien Realty
Source: MLS Now,MLS#: 4497832 Originating MLS: Akron Cleveland Association of REALTORS
Originating MLS: Akron Cleveland Association of REALTORSFacts & features
Interior
Bedrooms & bathrooms
- Bedrooms: 4
- Bathrooms: 3
- Full bathrooms: 2
- 1/2 bathrooms: 1
- Main level bathrooms: 1
Primary bedroom
- Description: Flooring: Carpet
- Features: Window Treatments
- Level: Second
- Dimensions: 18.00 x 13.00
Bedroom
- Description: Flooring: Carpet
- Features: Window Treatments
- Level: Second
- Dimensions: 15.00 x 14.00
Bedroom
- Description: Flooring: Carpet
- Features: Window Treatments
- Level: Second
- Dimensions: 11.00 x 11.00
Bedroom
- Description: Flooring: Carpet
- Features: Window Treatments
- Level: Second
- Dimensions: 14.00 x 11.00
Dining room
- Description: Flooring: Luxury Vinyl Tile
- Features: Window Treatments
- Level: First
- Dimensions: 14.00 x 12.00
Family room
- Description: Flooring: Luxury Vinyl Tile
- Features: Window Treatments
- Level: First
- Dimensions: 18.00 x 17.00
Kitchen
- Description: Flooring: Luxury Vinyl Tile
- Features: Window Treatments
- Level: First
- Dimensions: 21.00 x 14.00
Living room
- Description: Flooring: Luxury Vinyl Tile
- Features: Window Treatments
- Level: Second
- Dimensions: 17.00 x 14.00
Heating
- Forced Air, Gas
Cooling
- Central Air
Appliances
- Included: Dryer, Dishwasher, Freezer, Microwave, Range, Refrigerator, Washer
Features
- Basement: Full,Unfinished,Sump Pump
- Number of fireplaces: 1
Interior area
- Total structure area: 2,884
- Total interior livable area: 2,884 sqft
- Finished area above ground: 2,884
Property
Parking
- Total spaces: 2
- Parking features: Attached, Garage, Paved, Water Available
- Attached garage spaces: 2
Features
- Levels: Two
- Stories: 2
- Patio & porch: Deck, Enclosed, Patio, Porch
Lot
- Size: 10,018 Square Feet
- Dimensions: 80 x 125
Details
- Parcel number: 02819B06011
Construction
Type & style
- Home type: SingleFamily
- Architectural style: Colonial
- Property subtype: Single Family Residence
Materials
- Vinyl Siding
- Roof: Asphalt,Fiberglass
Condition
- Year built: 1989
Utilities & green energy
- Sewer: Public Sewer
- Water: Public
Community & HOA
Community
- Features: Lake
- Subdivision: Forest Meadows
HOA
- Has HOA: No
Location
- Region: Medina
Financial & listing details
- Price per square foot: $120/sqft
- Tax assessed value: $331,430
- Annual tax amount: $4,312
- Date on market: 10/20/2023
- Cumulative days on market: 56 days
Price history
| Date | Event | Price |
|---|---|---|
| 1/16/2024 | Sold | $345,500-3.8%$120/sqft |
Source:  MLS Now #4497832 Report a problem MLS Now #4497832 Report a problem | ||
| 12/15/2023 | Pending sale | $359,000$124/sqft |
Source: MLS Now #4497832 Report a problem | ||
| 11/15/2023 | Price change | $359,000-4.3%$124/sqft |
Source: MLS Now #4497832 Report a problem | ||
| 10/31/2023 | Price change | $375,000-6.3%$130/sqft |
Source: MLS Now #4497832 Report a problem | ||
| 10/20/2023 | Listed for sale | $400,000+147.7%$139/sqft |
Source: MLS Now #4497832 Report a problem | ||
| 5/26/1995 | Sold | $161,500$56/sqft |
Source: Public Record Report a problem | ||
Public tax history
| Year | Property taxes | Tax assessment |
|---|---|---|
| 2025 | $4,977 -1.8% | $116,000 +13.8% |
| 2024 | $5,068 +18.5% | $101,920 +0.9% |
| 2023 | $4,276 -0.8% | $101,040 |
| 2022 | $4,312 +6.1% | $101,040 +27% |
| 2021 | $4,062 | $79,560 |
| 2020 | $4,062 +1.8% | $79,560 |
| 2019 | $3,990 +3.2% | $79,560 +10.7% |
| 2018 | $3,868 -1.4% | $71,850 |
| 2017 | $3,923 -2.9% | $71,850 |
| 2016 | $4,039 +5% | $71,850 +10% |
| 2015 | $3,847 +0.3% | $65,320 |
| 2014 | $3,837 -0.1% | $65,320 |
| 2013 | $3,842 +6.7% | $65,320 -5.4% |
| 2012 | $3,600 +1.7% | $69,040 |
| 2011 | $3,538 -0.5% | $69,040 |
| 2010 | $3,557 -6% | $69,040 -11.3% |
| 2009 | $3,785 -0.6% | $77,810 |
| 2008 | $3,806 -1% | $77,810 |
| 2007 | $3,846 +14.5% | $77,810 +19.7% |
| 2006 | $3,358 -0.2% | $65,020 |
| 2005 | $3,365 +13.6% | $65,020 |
| 2004 | $2,963 +0.5% | $65,020 +4.8% |
| 2003 | $2,950 +1.5% | $62,030 |
| 2002 | $2,908 +99.7% | $62,030 |
| 2001 | $1,456 | $62,030 +6.5% |
| 2000 | -- | $58,270 |
Find assessor info on the county website
Neighborhood: 44256
Nearby homes
- $381,8004 bd3 ba2.3k sqft351 Lakeview Dr, Medina, OH 44256Off Market
- $369,8003 bd3 ba1.6k sqft359 Lakeview Dr, Medina, OH 44256Off Market
- $398,2004 bd3 ba2.4k sqft363 Lakeview Dr, Medina, OH 44256Off Market
- $340,1003 bd2 ba1.3k sqft347 Lakeview Dr, Medina, OH 44256Off Market
- $398,6004 bd2 ba2.2k sqft1023 Larkens Way, Medina, OH 44256Off Market
- $343,1003 bd3 ba1.5k sqft1015 Larkens Way, Medina, OH 44256Off Market
- $417,3004 bd3 ba2k sqft354 Lakeview Dr, Medina, OH 44256Off Market
- $353,4004 bd2 ba1.9k sqft358 Lakeview Dr, Medina, OH 44256Off Market
Nearby schools
GreatSchools rating
- 7/10Eliza Northrop Elementary SchoolGrades: K-5Distance: 0.7 mi
- 7/10Claggett Middle SchoolGrades: 6-8Distance: 0.7 mi
- 7/10Medina High SchoolGrades: 9-12Distance: 0.6 mi
Schools provided by the listing agent
- District: Medina CSD - 5206
Source: MLS Now. This data may not be complete. We recommend contacting the local school district to confirm school assignments for this home.
Get a cash offer in 3 minutes
Find out how much your home could sell for in as little as 3 minutes with a no-obligation cash offer.
Estimated market value
$402,400
Get a cash offer in 3 minutes
Find out how much your home could sell for in as little as 3 minutes with a no-obligation cash offer.
Estimated market value
$402,400
- Ohio
- Medina County
- Medina
- 44256
- 355 Lakeview Dr
Nearby cities
Nearby zip codes
Other Medina Topics
