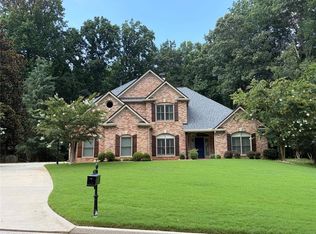
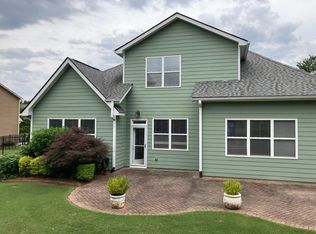
Gorgeous 5 bedroom/4 BATH, 4-SIDE BRICK home with MASTER ON MAIN and a highly sought-after MAIN LEVEL GUEST SUITE on a private, landscaped lot! Step through the brick front porch into the 2-story hardwood foyer. To your right, the family-sized DINING ROOM showcases chair rail molding, tray ceiling and beautiful hardwood floors perfect for hosting holidays and dinner parties. The grand FAMILY ROOM features a soaring vaulted ceiling, elegant chair rail molding and a wall of windows that fills the room with natural light. The gourmet kitchen is ideal for the family chef, complete with custom stain-grade cabinetry, Quartz countertops, stainless steel appliances, DOUBLE OVEN, gas cooktop, large center island, subway tile backsplash, a walk-in pantry and hardwood floor. Just off the kitchen is a sunlit, bayed BREAKFAST ROOM with hardwood floor, ideal for everyday meals. Relax in the warm and inviting KEEPING ROOM featuring a vaulted ceiling, marble FIREPLACE with gas logs and French doors that open to the brick patio and LEVEL BACKYARD perfect for outdoor dining or entertaining. The spacious MAIN FLOOR MASTER SUITE is truly a retreat and features a separate SITTING ROOM with French doors to the main living area, perfect as a reading nook or private lounge space! The bedroom features a tray ceiling and chair rail molding, and a spa-style bathroom with custom cabinetry, double vanity, whirlpool tub, vaulted ceiling, tiled floor and shower and walk-in closet. The MAIN-LEVEL GUEST BEDROOM features a full tiled bathroom ideal for visiting guests or perfectly suited as a dedicated home office. A convenient laundry room with cabinetry completes the main level. Upstairs are 3 large secondary bedrooms. 1 bedroom features an en-suite tiled bathroom and the other 2 are connected by a Jack-and-Jill bathroom with double vanity, custom cabinetry and tile floor and shower. 1 of these bedrooms is a large LOFT-like area that offers exceptional flexibility as a fifth bedroom, playroom, media room, game room, home gym, or multi-purpose family space. Step outside to the beautiful BRICK PATIO overlooking the landscaped, LEVEL, and very PRIVATE backyard perfect for relaxing, outdoor dining, or entertaining. This is an excellent opportunity to own a home inside the gates of Laurel Springs, Forsyth County's premier GOLF/ SWIM/TENNIS gated community, located in the highly sought-after LAMBERT HIGH SCHOOL district. Laurel Springs offers 24-HOUR SECURITY, a PRIVATE JACK NICKLAUS GOLF COURSE, clubhouse with fitness center, pool, tennis courts, PICKLEBALL, playground, and so much more! Welcome home
Listings identified with the FMLS IDX logo come from FMLS and are held by brokerage firms other than the owner of this website. The listing brokerage is identified in any listing details. Information is deemed reliable but is not guaranteed. 2026 First Multiple Listing Service, Inc.
House for rent
Singlefamily
Available now
No pets
Air conditioner, central air
In unit laundry
Garage parking
Central
What's special
Master on mainHardwood floorPrivate backyardLarge center islandLevel backyardBrick front porchStainless steel appliances
- 62 days |
- -- |
- -- |
Zillow last checked:
Listing updated:
Travel times

Let’s turn your rent into credit progress
Build credit history with every on-time payment and get credit for the payment you’re already making.
Facts & features
Interior
Bedrooms & bathrooms
- Bedrooms: 5
- Bathrooms: 4
- Full bathrooms: 4
Heating
- Central
Cooling
- Air Conditioner, Central Air
Appliances
- Included: Dishwasher, Double Oven, Dryer, Garbage Disposal, Gas Range, Gas Water Heater, Microwave Oven, Range Hood, Refrigerator, Washer
- Laundry: In Unit, Laundry Room
Features
- Double Vanity, Entrance Foyer, Entrance Foyer 2 Story, High Ceilings, High Ceilings 10 ft Main, His and Hers Closets, Walk In Closet, Walk-In Closet(s)
- Flooring: Carpet, Hardwood
- Has fireplace: Yes
Interior area
- Total interior livable area: 3,440 sqft
Video & virtual tour
Property
Parking
- Parking features: Driveway, Garage, Open
- Has garage: Yes
- Has uncovered spaces: Yes
- Details: Contact manager
Features
- Stories: 2
- Exterior features: Country Club, Gated Community, Homeowners Assoc, Near Shopping, No Dock, Playground, Private Yard, Tennis Court(s)
- Has private pool: Yes
- Pool features: Contact manager
- Has view: Yes
- View description: Trees/Woods
Lot
- Features: Back Yard, Level
Details
- Additional structures: Garage(s), Tennis Court(s)
- Parcel number: 136255
Construction
Type & style
- Home type: SingleFamily
- Architectural style: Traditional
- Property subtype: SingleFamily
Materials
- Roof: Composition
Condition
- Year built: 1998
Community & HOA
Community
- Features: Clubhouse, Gated, Golf, Playground, Pool, Sidewalks, Tennis Court(s)
- Security: Gated Community
HOA
- Amenities included: Clubhouse, Tennis Court(s)
Location
- Region: Suwanee
Financial & listing details
- Lease term: 12 Months
Nearby apartments for rent

Price history
| Date | Event | Price |
|---|---|---|
| 10/7/2026 | Price change | $4,000-11.1%$1/sqft |
Source: FMLS GA #7821123 Report a problem | ||
| 8/13/2026 | Listed for rent | $4,500$1/sqft |
Source: FMLS GA #7821123 Report a problem | ||
| 4/23/2026 | Listing removed | $4,500$1/sqft |
Source: FMLS GA #7709065 Report a problem | ||
| 2/23/2026 | Price change | $4,500-10%$1/sqft |
Source: FMLS GA #7709065 Report a problem | ||
| 1/24/2026 | Listed for rent | $5,000$1/sqft |
Source: FMLS GA #7709065 Report a problem | ||
| 12/22/2025 | Sold | $800,000-3%$233/sqft |
Source:  GAMLS #10633855 Report a problem GAMLS #10633855 Report a problem | ||
| 11/19/2025 | Pending sale | $825,000$240/sqft |
Source: GAMLS #10633855 Report a problem | ||
| 10/29/2025 | Listed for sale | $825,000+155.4%$240/sqft |
Source:  FMLS GA #7672668 Report a problem FMLS GA #7672668 Report a problem | ||
| 9/6/2000 | Sold | $323,000+13.3%$94/sqft |
Source: Public Record Report a problem | ||
| 10/15/1998 | Sold | $285,000$83/sqft |
Source: Public Record Report a problem | ||