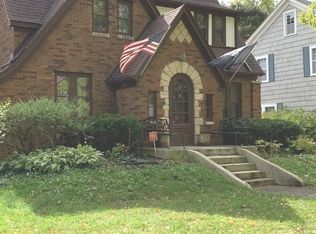
Rare opportunity to own a storybook English Cottage in the historic Riddle Highlands neighborhood of Aurora. Set on an oversized lot with mature trees and established landscaping, the home showcases beautiful brick and stone detailing that reflects the craftsmanship and charm that make this historic enclave so special. A welcoming foyer opens to a den, a spacious living room with gas fireplace, and a large eat-in kitchen with refaced cabinetry, solid surface countertops, and easy-care flooring. A formal dining room and first-floor screened porch provide additional space for everyday living and entertaining, while large windows fill the home with natural light. Upstairs you will find generously sized bedrooms with remarkably large closets and access to oversized attic storage. Carpeting on the stairs and second floor was installed in 2024. Plaster walls, hardwood stairs, and hardwood flooring beneath much of the carpeting add to the home's original character. The finished basement offers additional living space with a wood-burning fireplace, knotty pine accents, and a side alcove ideal for gaming, reading, or office use. The unfinished laundry and mechanical area provides ample storage and includes a commode. Outside, the partially fenced yard features a brick patio, brick garage, and concrete driveway surrounded by mature landscaping and garden space. This character-filled home is ready for its next chapter in one of Aurora's most distinctive historic neighborhoods. Property is being sold as-is.
Closed
$320,000
355 Lawndale Ave, Aurora, IL 60506
3beds
1,932sqft
Single Family Residence
Built in 1931
0.28 Acres Lot
$320,200 Zestimate®
$166/sqft
$2,281 Estimated rent
Home value
$320,200
$291,000 - $352,000
$2,281/mo
Zestimate® history
Owner options
List your home for rent
$2,281/mo
Rent Zestimate®
Find your next renter with Zillow Rental Manager. Plus, with online applications, you can quickly screen prospective tenants – for free.
$2,281/mo
Rent Zestimate®
Refinance and save
$2,315/mo
Est. payment
Refinancing to a lower rate could help reduce your monthly payments and save thousands over the life of the loan.
$2,315/mo
Est. payment
Explore your selling options
Work with a Zillow partner agent
Leverage their expertise and Zillow's premium Showcase listings to get your home seen by more buyers.
Get startedList with your own agent
Get your home in front of millions of buyers by listing it on Zillow.
Learn how to do itSell it yourself
Take full control of how buyers see your home on Zillow by listing For Sale by Owner (FSBO).
List your homeWhat's special
Gas fireplaceWood-burning fireplaceEstablished landscapingFinished basementPartially fenced yardGenerously sized bedroomsMature trees
Zillow last checked:
Listing updated:
Listed by:
Ashley Rhea 630-460-2526,
john greene, Realtor
Bought with:
Mary Bremer
RE/MAX Suburban
Source: MRED as distributed by MLS GRID,MLS#: 12592294
Facts & features
Interior
Bedrooms & bathrooms
- Bedrooms: 3
- Bathrooms: 2
- Full bathrooms: 1
- 1/2 bathrooms: 1
Rooms
- Room types: Den, Foyer, Enclosed Porch, Breakfast Room, Storage, Recreation Room
Primary bedroom
- Features: Flooring (Carpet)
- Level: Second
- Area: 176 Square Feet
- Dimensions: 11X16
Bedroom 2
- Features: Flooring (Carpet)
- Level: Second
- Area: 165 Square Feet
- Dimensions: 11X15
Bedroom 3
- Features: Flooring (Hardwood)
- Level: Second
- Area: 156 Square Feet
- Dimensions: 13X12
Breakfast room
- Features: Flooring (Wood Laminate)
- Level: Main
- Area: 60 Square Feet
- Dimensions: 6X10
Den
- Features: Flooring (Carpet)
- Level: Main
- Area: 108 Square Feet
- Dimensions: 12X9
Dining room
- Features: Flooring (Carpet)
- Level: Main
- Area: 165 Square Feet
- Dimensions: 11X15
Enclosed porch
- Level: Main
- Area: 77 Square Feet
- Dimensions: 11X7
Family room
- Features: Flooring (Carpet)
- Level: Basement
- Area: 250 Square Feet
- Dimensions: 25X10
Foyer
- Features: Flooring (Carpet)
- Level: Main
- Area: 72 Square Feet
- Dimensions: 12X6
Kitchen
- Features: Kitchen (Eating Area-Table Space, Pantry-Closet), Flooring (Wood Laminate)
- Level: Main
- Area: 150 Square Feet
- Dimensions: 10X15
Laundry
- Level: Basement
- Area: 198 Square Feet
- Dimensions: 11X18
Living room
- Features: Flooring (Carpet)
- Level: Main
- Area: 252 Square Feet
- Dimensions: 12X21
Recreation room
- Level: Basement
- Area: 154 Square Feet
- Dimensions: 14X11
Storage
- Level: Basement
- Area: 117 Square Feet
- Dimensions: 13X9
Heating
- Natural Gas, Forced Air
Cooling
- Central Air
Appliances
- Included: Range, Dishwasher, Refrigerator, Washer, Dryer, Range Hood
- Laundry: In Unit
Features
- Bookcases, Separate Dining Room
- Flooring: Hardwood, Carpet
- Basement: Finished,Full
- Attic: Pull Down Stair,Unfinished
- Number of fireplaces: 2
- Fireplace features: Living Room, Basement
Interior area
- Total structure area: 3,013
- Total interior livable area: 1,932 sqft
- Finished area below ground: 881
Property
Parking
- Total spaces: 2
- Parking features: Yes, Garage Owned, Detached, Garage
- Garage spaces: 2
Accessibility
- Accessibility features: No Disability Access
Features
- Stories: 2
- Patio & porch: Patio, Screened
Lot
- Size: 0.28 Acres
- Dimensions: 91X136X93X137
- Features: Mature Trees
Details
- Additional structures: Shed(s)
- Parcel number: 1516430007
- Special conditions: None
- Other equipment: Ceiling Fan(s)
Construction
Type & style
- Home type: SingleFamily
- Architectural style: Cottage,English
- Property subtype: Single Family Residence
Materials
- Brick
- Roof: Asphalt
Condition
- New construction: No
- Year built: 1931
Utilities & green energy
- Sewer: Public Sewer
- Water: Lake Michigan
Community & HOA
Community
- Features: Park, Curbs, Sidewalks, Street Lights, Street Paved
- Subdivision: Riddle Highlands
HOA
- Services included: None
Location
- Region: Aurora
Financial & listing details
- Price per square foot: $166/sqft
- Tax assessed value: $295,284
- Annual tax amount: $7,160
- Date on market: 3/18/2026
- Listing terms: Conventional
- Ownership: Fee Simple
Price history
| Date | Event | Price |
|---|---|---|
| 7/1/2026 | Sold | $320,000-4.5%$166/sqft |
Source:  MRED as distributed by MLS GRID #12592294 Report a problem MRED as distributed by MLS GRID #12592294 Report a problem | ||
| 4/25/2026 | Contingent | $335,000$173/sqft |
Source: MRED as distributed by MLS GRID #12592294 Report a problem | ||
| 3/26/2026 | Listed for sale | $335,000$173/sqft |
Source: MRED as distributed by MLS GRID #12592294 Report a problem | ||
| 3/23/2026 | Contingent | $335,000$173/sqft |
Source: MRED as distributed by MLS GRID #12592294 Report a problem | ||
| 3/18/2026 | Listed for sale | $335,000+15.5%$173/sqft |
Source: MRED as distributed by MLS GRID #12592294 Report a problem | ||
| 4/7/2023 | Sold | $290,000$150/sqft |
Source: MRED as distributed by MLS GRID #11701545 Report a problem | ||
| 2/22/2023 | Pending sale | $290,000$150/sqft |
Source:  RE/MAX International Report a problem RE/MAX International Report a problem | ||
| 2/21/2023 | Contingent | $290,000$150/sqft |
Source: MRED as distributed by MLS GRID #11701545 Report a problem | ||
| 2/7/2023 | Price change | $290,000-3.3%$150/sqft |
Source: MRED as distributed by MLS GRID #11701545 Report a problem | ||
| 1/16/2023 | Listed for sale | $300,000+123.9%$155/sqft |
Source: MRED as distributed by MLS GRID #11701545 Report a problem | ||
| 7/19/1995 | Sold | $134,000$69/sqft |
Source: Public Record Report a problem | ||
Public tax history
| Year | Property taxes | Tax assessment |
|---|---|---|
| 2024 | $7,160 +6.3% | $98,428 +13.6% |
| 2023 | $6,736 +4.2% | $86,645 +9.6% |
| 2022 | $6,467 +4.7% | $79,056 +7.4% |
| 2021 | $6,176 -3.5% | $73,602 -1.1% |
| 2020 | $6,402 -4.6% | $74,385 -0.4% |
| 2019 | $6,713 +2.7% | $74,652 +4.5% |
| 2018 | $6,535 +2.4% | $71,458 +5.1% |
| 2017 | $6,383 -6.3% | $68,020 +6.1% |
| 2016 | $6,811 | $64,119 +16.1% |
| 2015 | -- | $55,246 +10.1% |
| 2014 | -- | $50,168 -3.8% |
| 2013 | -- | $52,137 -6.3% |
| 2012 | -- | $55,651 -20.2% |
| 2011 | -- | $69,738 -9% |
| 2010 | -- | $76,613 -2.8% |
| 2009 | -- | $78,838 -6.5% |
| 2008 | -- | $84,331 +3.3% |
| 2007 | -- | $81,623 +6.6% |
| 2006 | -- | $76,555 +7.6% |
| 2005 | -- | $71,180 +6.7% |
| 2004 | -- | $66,698 +7.3% |
| 2003 | -- | $62,177 +8.2% |
| 2002 | -- | $57,460 +8.6% |
| 2001 | -- | $52,924 +6.6% |
| 2000 | -- | $49,652 |
Find assessor info on the county website
Neighborhood: 60506
Nearby homes
- $354,2003 bd1 ba1.8k sqft361 Lawndale Ave, Aurora, IL 60506Off Market
- $340,5003 bd3 ba1.9k sqft351 Lawndale Ave, Aurora, IL 60506Off Market
- $322,3003 bd2 ba1.4k sqft354 Sunset Ave, Aurora, IL 60506Off Market
- $356,5003 bd2 ba1.7k sqft358 Sunset Ave, Aurora, IL 60506Off Market
- $347,1003 bd1 ba1.7k sqft352 Sunset Ave, Aurora, IL 60506Off Market
- $327,9003 bd2 ba1.5k sqft365 Lawndale Ave, Aurora, IL 60506Off Market
- $367,3004 bd2 ba2.2k sqft347 Lawndale Ave, Aurora, IL 60506Off Market
- $366,9004 bd3 ba1.8k sqft360 Sunset Ave, Aurora, IL 60506Off Market
Nearby schools
GreatSchools rating
- 5/10Hill Elementary SchoolGrades: PK-5Distance: 0.1 mi
- 7/10Herget Middle SchoolGrades: 6-8Distance: 3.6 mi
- 4/10West Aurora High SchoolGrades: 9-12Distance: 1.3 mi
Schools provided by the listing agent
- Elementary: Hill Elementary School
- Middle: Herget Middle School
- High: West Aurora High School
- District: 129
Source: MRED as distributed by MLS GRID. This data may not be complete. We recommend contacting the local school district to confirm school assignments for this home.
Get a cash offer in 3 minutes
Find out how much your home could sell for in as little as 3 minutes with a no-obligation cash offer.
Estimated market value
$320,200
Get a cash offer in 3 minutes
Find out how much your home could sell for in as little as 3 minutes with a no-obligation cash offer.
Estimated market value
$320,200
- Illinois
- Kane County
- Aurora
- 60506
- 355 Lawndale Ave
Nearby cities
Nearby neighborhoods
Nearby zip codes
Other Aurora Topics
