New Price + Brand New Carpet! Now offered at $549,900, this 5-bedroom, 3-bath home in desirable Copper Creek delivers nearly 3,900 sq ft of stylish living space—making it one of Simpsonville’s best values per square foot. With brand new carpet, this home feels fresh, clean, and move-in ready from day one. Whether you’re searching for extra bedrooms, a work-from-home office, or flexible bonus space, you’ll find it here. Step inside to a grand two-story foyer and discover hardwood floors that flow through the open-concept main level. The huge kitchen, featuring granite countertops and including all stainless-steel appliances, opens seamlessly into a spacious great room with fireplace- both rooms are equipped with built-in speakers! A convenient main-level bedroom and full bath offer perfect accommodations for guests or a home office. Upstairs, retreat to the enormous primary suite with versatile sitting area and a luxurious en-suite bathroom featuring a jetted tub and huge walk-in closet. The upper level also hosts a massive bonus room with built-in speakers, ready to become your ultimate home theater or playroom, along with several other spacious bedrooms. Your living space extends outdoors to a large screened-in patio and a private, fenced-in backyard, complete with an extra storage building. An extended driveway provides ample parking for guests. Enjoy community amenities including a pool and playground! This home has it all!
Sold for $549,900
$549,900
355 Leigh Creek Dr, Simpsonville, SC 29681
5beds
3,854sqft
Single Family Residence, Residential
Built in 2015
9,147 Square Feet Lot
$548,400 Zestimate®
$143/sqft
$3,154 Estimated rent
Home value
$548,400
$515,000 - $581,000
$3,154/mo
Zestimate® history
Owner options
List your home for rent
$3,154/mo
Rent Zestimate®
Find your next renter with Zillow Rental Manager. Plus, with online applications, you can quickly screen prospective tenants – for free.
$3,154/mo
Rent Zestimate®
Refinance and save
$3,223/mo
Est. payment
Refinancing to a lower rate could help reduce your monthly payments and save thousands over the life of the loan.
$3,223/mo
Est. payment
Explore your selling options
Work with a Zillow partner agent
Leverage their expertise and Zillow's premium Showcase listings to get your home seen by more buyers.
Get startedList with your own agent
Get your home in front of millions of buyers by listing it on Zillow.
Learn how to do itSell it yourself
Take full control of how buyers see your home on Zillow by listing For Sale by Owner (FSBO).
List your homeWhat's special
Built-in speakersStylish living spaceHuge kitchenSpacious great roomBrand new carpetLuxurious en-suite bathroomMain-level bedroom
Zillow last checked:
Listing updated:
Listed by:
Susan Waters 864-380-0402,
BHHS C Dan Joyner - Midtown
Bought with:
Cornelius Jones
Bluefield Realty Group
Source: Greater Greenville AOR,MLS#: 1568061
Facts & features
Interior
Bedrooms & bathrooms
- Bedrooms: 5
- Bathrooms: 3
- Full bathrooms: 3
- Main level bathrooms: 1
- Main level bedrooms: 1
Rooms
- Room types: Laundry, Bonus Room/Rec Room, Breakfast Area
Primary bedroom
- Area: 288
- Dimensions: 16 x 18
Bedroom 2
- Area: 208
- Dimensions: 16 x 13
Bedroom 3
- Area: 208
- Dimensions: 16 x 13
Bedroom 4
- Area: 154
- Dimensions: 14 x 11
Bedroom 5
- Area: 288
- Dimensions: 12 x 24
Primary bathroom
- Features: Double Sink, Full Bath, Shower-Separate, Sitting Room, Tub-Garden, Tub-Separate, Walk-In Closet(s)
- Level: Second
Dining room
- Area: 192
- Dimensions: 16 x 12
Family room
- Area: 374
- Dimensions: 22 x 17
Kitchen
- Area: 210
- Dimensions: 15 x 14
Living room
- Area: 192
- Dimensions: 16 x 12
Bonus room
- Area: 266
- Dimensions: 19 x 14
Heating
- Forced Air, Multi-Units, Natural Gas
Cooling
- Central Air, Electric, Multi Units
Appliances
- Included: Dishwasher, Disposal, Refrigerator, Electric Oven, Free-Standing Electric Range, Range, Microwave, Gas Water Heater, Tankless Water Heater
- Laundry: 2nd Floor, Walk-in, Electric Dryer Hookup, Laundry Room
Features
- 2 Story Foyer, High Ceilings, Ceiling Fan(s), Ceiling Smooth, Tray Ceiling(s), Granite Counters, Open Floorplan, Soaking Tub, Walk-In Closet(s), Pantry
- Flooring: Carpet, Ceramic Tile, Wood
- Windows: Tilt Out Windows, Window Treatments
- Basement: None
- Attic: Pull Down Stairs,Storage
- Number of fireplaces: 1
- Fireplace features: Circulating, Gas Log
Interior area
- Total structure area: 3,880
- Total interior livable area: 3,854 sqft
Property
Parking
- Total spaces: 2
- Parking features: Attached, Garage Door Opener, Driveway, Parking Pad, Paved
- Attached garage spaces: 2
- Has uncovered spaces: Yes
Features
- Levels: Two
- Stories: 2
- Patio & porch: Patio, Front Porch, Screened
- Has spa: Yes
- Spa features: Bath
- Fencing: Fenced
Lot
- Size: 9,147 Square Feet
- Dimensions: 128 x 70 x 128 x 70
- Features: Few Trees, 1/2 Acre or Less
- Topography: Level
Details
- Parcel number: 0554.0801128.00
Construction
Type & style
- Home type: SingleFamily
- Architectural style: Traditional
- Property subtype: Single Family Residence, Residential
Materials
- Brick Veneer, Vinyl Siding
- Foundation: Slab
- Roof: Composition
Condition
- Year built: 2015
Details
- Builder model: Duvall
- Builder name: Mungo
Utilities & green energy
- Sewer: Public Sewer
- Water: Public
- Utilities for property: Cable Available, Underground Utilities
Community & HOA
Community
- Features: Common Areas, Street Lights, Playground, Pool, Sidewalks
- Security: Smoke Detector(s)
- Subdivision: Copper Creek
HOA
- Has HOA: Yes
- Services included: Pool, Street Lights
Location
- Region: Simpsonville
Financial & listing details
- Price per square foot: $143/sqft
- Tax assessed value: $326,100
- Annual tax amount: $1,973
- Date on market: 9/1/2025
- Listing terms: USDA Loan
Price history
| Date | Event | Price |
|---|---|---|
| 12/11/2025 | Sold | $549,900$143/sqft |
Source:  Greater Greenville AOR #1568061 Report a problem Greater Greenville AOR #1568061 Report a problem | ||
| 11/13/2025 | Contingent | $549,900$143/sqft |
Source: Greater Greenville AOR #1568061 Report a problem | ||
| 10/24/2025 | Price change | $549,900-0.9%$143/sqft |
Source: Greater Greenville AOR #1568061 Report a problem | ||
| 9/25/2025 | Price change | $555,000-1.8%$144/sqft |
Source: Greater Greenville AOR #1568061 Report a problem | ||
| 9/1/2025 | Price change | $564,900-1.7%$147/sqft |
Source: Greater Greenville AOR #1568061 Report a problem | ||
| 7/27/2025 | Price change | $574,900-1.7%$149/sqft |
Source: Greater Greenville AOR #1560765 Report a problem | ||
| 7/13/2025 | Price change | $584,900-0.8%$152/sqft |
Source: Greater Greenville AOR #1560765 Report a problem | ||
| 6/18/2025 | Listed for sale | $589,900+79.8%$153/sqft |
Source: Greater Greenville AOR #1560765 Report a problem | ||
| 12/16/2019 | Sold | $328,000-4.9%$85/sqft |
Source: Greater Greenville AOR #1390815 Report a problem | ||
| 10/24/2019 | Price change | $344,9000%$89/sqft |
Source: Keller Williams DRIVE #1390815 Report a problem | ||
| 10/10/2019 | Price change | $345,000-1.4%$90/sqft |
Source: Keller Williams DRIVE #1390815 Report a problem | ||
| 8/19/2019 | Price change | $349,900-1.4%$91/sqft |
Source: Keller Williams Greenville Drive #1390815 Report a problem | ||
| 8/9/2019 | Price change | $355,000-1.4%$92/sqft |
Source: Keller Williams Greenville Drive #1390815 Report a problem | ||
| 5/23/2019 | Price change | $359,900-1.4%$93/sqft |
Source: Keller Williams Greenville Drive #1390815 Report a problem | ||
| 4/26/2019 | Listed for sale | $364,900+31.5%$95/sqft |
Source: Keller Williams DRIVE #1390815 Report a problem | ||
| 8/4/2015 | Sold | $277,541$72/sqft |
Source: Public Record Report a problem | ||
Public tax history
| Year | Property taxes | Tax assessment |
|---|---|---|
| 2024 | $1,973 -1% | $326,100 |
| 2023 | $1,993 +4.7% | $326,100 |
| 2022 | $1,903 +1.6% | $326,100 |
| 2021 | $1,873 -5.9% | $326,100 |
| 2020 | $1,990 +15.4% | $326,100 +13.8% |
| 2019 | $1,725 -5.2% | $286,530 |
| 2018 | $1,820 | $286,530 +2400.3% |
| 2017 | $1,820 0% | $11,460 -96% |
| 2016 | $1,820 +4.1% | $286,530 |
| 2015 | $1,747 | $286,530 |
Find assessor info on the county website
Neighborhood: 29681
Nearby homes
- $463,6005 bd3 ba3.1k sqft351 Leigh Creek Dr, Simpsonville, SC 29681Off Market
- $509,4005 bd3 ba3.2k sqft226 Gordanvale St, Simpsonville, SC 29681Off Market
- $580,3005 bd5 ba4k sqft224 Gordanvale St, Simpsonville, SC 29681Off Market
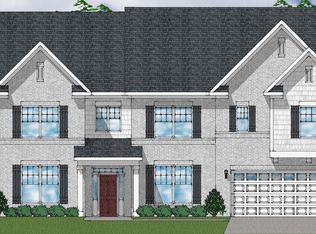
- $429,4004 bd3 ba2.2k sqft347 Leigh Creek Dr, Simpsonville, SC 29681Off Market
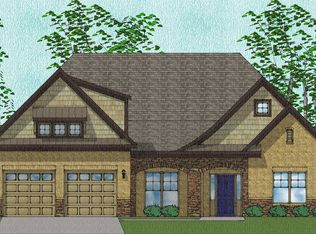
- $586,6005 bd4 ba4.5k sqft220 Gordanvale St, Simpsonville, SC 29681Off Market
- $483,1004 bd3 ba3k sqft356 Leigh Creek Dr, Simpsonville, SC 29681Off Market
- $461,7003 bd3 ba2.1k sqft222 Gordanvale St, Simpsonville, SC 29681Off Market
- $499,8004 bd3 ba3.4k sqft360 Leigh Creek Dr, Simpsonville, SC 29681Off Market
Nearby schools
GreatSchools rating
- 8/10Bell's Crossing Elementary SchoolGrades: K-5Distance: 0.9 mi
- 9/10Hillcrest Middle SchoolGrades: 6-8Distance: 3.4 mi
- 9/10Hillcrest High SchoolGrades: 9-12Distance: 4.8 mi
Schools provided by the listing agent
- Elementary: Bells Crossing
- Middle: Hillcrest
- High: Hillcrest
Source: Greater Greenville AOR. This data may not be complete. We recommend contacting the local school district to confirm school assignments for this home.
Get a cash offer in 3 minutes
Find out how much your home could sell for in as little as 3 minutes with a no-obligation cash offer.
Estimated market value
$548,400
Get a cash offer in 3 minutes
Find out how much your home could sell for in as little as 3 minutes with a no-obligation cash offer.
Estimated market value
$548,400
- South Carolina
- Greenville County
- Simpsonville
- 29681
- 355 Leigh Creek Dr
Nearby cities
Nearby zip codes
Other Simpsonville Topics
