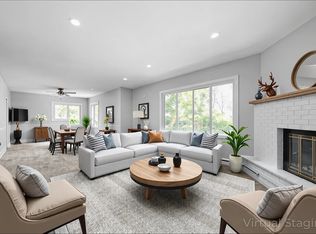
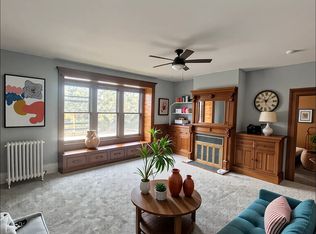
Experience the perfect blend of historic charm and modern convenience in this stunning renovated Carriage House located in the heart of Buffalo’s vibrant Linwood neighborhood. Featuring elegant architectural details, spacious interiors, and an inviting layout, this home is ideal for those who appreciate timeless design and contemporary functionality. As you step inside, you'll be greeted by an open flr plan, beautiful hrdwd flrs and an abundance of natural light streaming throughout oversized windows. State-of-the-art chef’s kitchen boasts prof ss appls, w-i pantry, w/lg island open to the expansive Liv/Din rm areas w/gas fplc perfect for entertaining. Upstairs, spacious Loft space, generous size bdrms, updated bath & spectacular owner’s ensuite w/w-i Cali closet, custom power blinds & renovated spa bath. The 1357 S/F apartment presently used as an art studio boast an open flr plan, kitchen w/ss appls, 2 lg bdrms, 1.5 updated baths, laundry & ample storage. Gorgeous private yard w/prof designed English Gardens, 2-Patio areas, heated Pergola w/heated walkway and landscape lighting. Front building lot. Located minutes from downtown Buffalo & easy access to parks, dining, shopping & entertainment. Also listed as a multi-unit under MLS# B1578097.
Closed
Street View
$915,000
355 Linwood Ave, Buffalo, NY 14209
5beds
4,041sqft
Single Family Residence
Built in 1929
0.34 Acres Lot
$952,000 Zestimate®
$226/sqft
$4,306 Estimated rent
Home value
$952,000
$876,000 - $1.03M
$4,306/mo
Zestimate® history
Owner options
List your home for rent
$4,306/mo
Rent Zestimate®
Find your next renter with Zillow Rental Manager. Plus, with online applications, you can quickly screen prospective tenants – for free.
$4,306/mo
Rent Zestimate®
Refinance and save
$6,306/mo
Est. payment
Refinancing to a lower rate could help reduce your monthly payments and save thousands over the life of the loan.
$6,306/mo
Est. payment
Explore your selling options
Work with a Zillow partner agent
Leverage their expertise and Zillow's premium Showcase listings to get your home seen by more buyers.
Get startedList with your own agent
Get your home in front of millions of buyers by listing it on Zillow.
Learn how to do itSell it yourself
Take full control of how buyers see your home on Zillow by listing For Sale by Owner (FSBO).
List your homeWhat's special
Zillow last checked:
Listing updated:
Listed by:
Michelle C Winer 716-830-8266,
HUNT Real Estate Corporation
Bought with:
Charles Bo Gurney, 10401243887
Gurney Becker & Bourne
Source: NYSAMLSs,MLS#: B1578098 Originating MLS: Buffalo
Originating MLS: BuffaloFacts & features
Interior
Bedrooms & bathrooms
- Bedrooms: 5
- Bathrooms: 5
- Full bathrooms: 3
- 1/2 bathrooms: 2
- Main level bathrooms: 2
Bedroom 1
- Level: Second
- Dimensions: 16.00 x 15.00
Bedroom 2
- Level: Second
- Dimensions: 12.00 x 10.00
Bedroom 3
- Level: Second
- Dimensions: 10.00 x 9.00
Bedroom 4
- Level: Second
- Dimensions: 15.00 x 10.00
Bedroom 5
- Level: Second
- Dimensions: 15.00 x 9.00
Dining room
- Level: First
- Dimensions: 15.00 x 12.00
Family room
- Level: First
- Dimensions: 16.00 x 15.00
Kitchen
- Level: First
- Dimensions: 15.00 x 10.00
Living room
- Level: First
- Dimensions: 13.00 x 12.00
Other
- Level: First
- Dimensions: 15.00 x 10.00
Other
- Level: First
- Dimensions: 12.00 x 12.00
Heating
- Gas, Forced Air
Cooling
- Central Air
Appliances
- Included: Built-In Range, Built-In Oven, Dryer, Dishwasher, Free-Standing Range, Gas Cooktop, Gas Oven, Gas Range, Gas Water Heater, Microwave, Oven, Refrigerator, Washer, Water Softener Owned
- Laundry: Main Level, Upper Level
Features
- Cathedral Ceiling(s), Eat-in Kitchen, Separate/Formal Living Room, Granite Counters, Kitchen Island, Walk-In Pantry, Natural Woodwork, Bath in Primary Bedroom
- Flooring: Ceramic Tile, Hardwood, Varies
- Basement: Partial
- Number of fireplaces: 2
Interior area
- Total structure area: 4,041
- Total interior livable area: 4,041 sqft
Property
Parking
- Parking features: No Garage, Driveway
Features
- Levels: Two
- Stories: 2
- Patio & porch: Open, Patio, Porch
- Exterior features: Blacktop Driveway, Concrete Driveway, Sprinkler/Irrigation, Patio, Private Yard, See Remarks
- Fencing: Pet Fence
Lot
- Size: 0.34 Acres
- Dimensions: 62 x 239
- Features: Historic District, Rectangular, Rectangular Lot, Residential Lot
Details
- Parcel number: 1402001003900002021000
- Special conditions: Standard
Construction
Type & style
- Home type: SingleFamily
- Architectural style: Contemporary,Two Story
- Property subtype: Single Family Residence
Materials
- Brick, PEX Plumbing
- Foundation: Other, See Remarks
- Roof: Asphalt
Condition
- Resale
- Year built: 1929
Utilities & green energy
- Electric: Circuit Breakers
- Sewer: Connected
- Water: Connected, Public
- Utilities for property: Sewer Connected, Water Connected
Green energy
- Energy efficient items: HVAC
Community & HOA
Community
- Security: Security System Owned
Location
- Region: Buffalo
Financial & listing details
- Price per square foot: $226/sqft
- Tax assessed value: $700,000
- Annual tax amount: $9,893
- Date on market: 11/18/2024
- Cumulative days on market: 174 days
- Listing terms: Cash,Conventional
Price history
| Date | Event | Price |
|---|---|---|
| 6/25/2025 | Sold | $915,000-4.7%$226/sqft |
Source:  NYSAMLSs #B1578098 Report a problem NYSAMLSs #B1578098 Report a problem | ||
| 5/12/2025 | Pending sale | $959,900$238/sqft |
Source: NYSAMLSs #B1578098 Report a problem | ||
| 4/8/2025 | Price change | $959,900-1.5%$238/sqft |
Source: NYSAMLSs #B1578098 Report a problem | ||
| 2/28/2025 | Price change | $975,000-2%$241/sqft |
Source: NYSAMLSs #B1578098 Report a problem | ||
| 11/18/2024 | Listed for sale | $994,900+19.9%$246/sqft |
Source: NYSAMLSs #B1578098 Report a problem | ||
| 10/25/2016 | Sold | $830,000$205/sqft |
Source: NYSAMLSs #B1010020 Report a problem | ||
Public tax history
| Year | Property taxes | Tax assessment |
|---|---|---|
| 2025 | -- | $700,000 +14.9% |
| 2024 | -- | $609,000 |
| 2023 | -- | $609,000 |
| 2022 | -- | $609,000 |
| 2021 | -- | $609,000 |
| 2020 | -- | $609,000 +17.8% |
| 2019 | -- | $517,000 |
| 2018 | -- | $517,000 |
| 2017 | $8,826 +481.8% | $517,000 +102.7% |
| 2016 | $1,517 | $255,000 |
| 2015 | -- | $255,000 |
| 2014 | -- | $255,000 |
Find assessor info on the county website
Neighborhood: Delaware-West Ferry
Nearby homes
- $914,5006 bd6 ba5.4k sqft367 Linwood Ave, Buffalo, NY 14209Off Market

- $770,0009 bd6 ba7.8k sqft351 Linwood Ave, Buffalo, NY 14209Sold
- $--2 bd1 ba1.3k sqft351 Linwood Ave #2, Buffalo, NY 14209Off Market
- $--2 bd1 ba1k sqft351 Linwood Ave #1-B, Buffalo, NY 14209Off Market
- $589,1002 bd1 ba3.2k sqft371 Linwood Ave, Buffalo, NY 14209Off Market
- $486,2006 bd2 ba3.7k sqft345 Linwood Ave, Buffalo, NY 14209Off Market
- $--2 bd2 ba-- sqft25 W Utica St #F320A52C6, Buffalo, NY 14209Off Market
- $--1 bd1 ba-- sqft25 W Utica St #776F18CCB, Buffalo, NY 14209Off Market
Nearby schools
GreatSchools rating
- 4/10Buffalo Academy For The Visual And Perform ArtsGrades: 5-12Distance: 0.4 mi
- 6/10Leonardo Da Vinci High SchoolGrades: 9-12Distance: 0.5 mi
- 1/10Ps 17Grades: PK-4Distance: 0.8 mi
Schools provided by the listing agent
- District: Buffalo
Source: NYSAMLSs. This data may not be complete. We recommend contacting the local school district to confirm school assignments for this home.
- New York
- Erie County
- Buffalo
- 14209
- Delaware-West Ferry
- 355 Linwood Ave
Nearby cities
Nearby neighborhoods
Nearby zip codes
Other Buffalo Topics
