Skip main navigation
Off market
  • Price Unknown

    355 Lorne St, Gravenhurst, ON P1P 1C8

    3beds
    2,012sqft
    SingleFamily
    Built in ----
    8,712 Square Feet Lot
    $-- Zestimate®
    C$--/sqft
    C$2,864 Estimated rent

    Home value

    Not available

    Estimated sales range

    Not available

    Not available

    Loading
    Loading...

    Owner options

    List your home for rent

    C$2,864/mo

    Rent Zestimate®

    Find your next renter with Zillow Rental Manager. Plus, with online applications, you can quickly screen prospective tenants – for free.

    Learn more

    C$2,864/mo

    Rent Zestimate®

    Refinance and save

    Refinancing to a lower rate could help reduce your monthly payments and save thousands over the life of the loan.

    See today's rates

    Explore your selling options

    Work with a Zillow partner agent

    Leverage their expertise and Zillow's premium Showcase listings to get your home seen by more buyers.

    Get started

    List with your own agent

    Get your home in front of millions of buyers by listing it on Zillow.

    Learn how to do it

    Sell it yourself

    Take full control of how buyers see your home on Zillow by listing For Sale by Owner (FSBO).

    List your home

    What's special

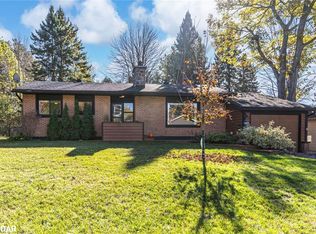
    Hard to beat the in-town Gravenhurst location of this fantastic raised bungalow situated just a short walk away from Lorne Street beach, waterside trails and the "Cliffs". This 3 bedroom, 2 bath home features ample space for the entire family and is connected to fibre optics giving you the high speed internet connection that you are looking for. The home's unique design starts with a warm and inviting living room space on the lower level entry with a gas fireplace and large windows that fill the room with natural light. Upstairs on the main floor you will find hardwood floors in the main living area, the kitchen with ample counter space and access to the private back deck, the primary bedroom with plenty of closet space and a good sized second bedroom. Back on the lower level you will find the third bedroom with two large windows and this space could easily be divided in order to make an additional kid's bedroom. There is also a bonus space that makes for a great den or hobby area plus a spacious laundry and storage room beside it. Not to be forgotten is the fully fenced yard that is perfect for kids or dogs. The Seller uses the natural gas fireplace as their primary heat source. Electricity costs in 2020 were $777 for the year and natural gas is on equal billing at $105 per month. If you are looking for a neighbourhood that is close to everything with mature trees and Lake Muskoka on your doorstep then look no further, this home has everything that you are looking for and more.

    This property is off market, which means it's not currently listed for sale or rent on Zillow. This may be different from what's available on other websites or public sources.
    Facts & features

    Interior

    Bedrooms & bathrooms
    • Bedrooms: 3
    • Bathrooms: 2
    • Full bathrooms: 2
    Appliances
    • Laundry: Lower Level
    Features
    • In-law Capability, Ceiling Fans
    • Basement: Walk-Out
    • Fireplace features: Natural Gas, Family Room
    Interior area
    • Total interior livable area: 2,012 sqft

    Property

    Lot
    • Size: 8,712 sqft
    • Topography: Sloping
    Details
    • Additional structures: Shed, Fence - Full

    Construction

    Type & style
    • Home type: SingleFamily
    • Architectural style: Bungalow Raised

    Utilities & green energy

    • Sewer: Sewer (Municipal)

    Community & neighborhood

    Location
    • Region: Gravenhurst

    Other

    Other facts
    • Fireplace Features: Natural Gas, Family Room
    • Property Type: Residential
    • Roof: Asphalt Shing
    • Services: Fibre Optics, Natural Gas, Cable, Cell Service, Electricity, Garbage/Sanitary Collection, High Speed Internet, Recycling Pickup, Street Lights, Telephone
    • Features Area Influences: Shopping Nearby, Playground Nearby, Park, Quiet Area
    • Sewer: Sewer (Municipal)
    • Exterior Features: Deck(s)
    • Heating: Baseboard, Fireplace-Gas
    • Other Structures: Shed, Fence - Full
    • Interior Features: In-law Capability, Ceiling Fans
    • Architectural Style: Bungalow Raised
    • Topography: Sloping
    • Basement: Walk-Out
    • Location: Urban
    • Laundry Features: Lower Level

    Price history

    Price history is unavailable.

    Public tax history

    Tax history is unavailable.

    Neighborhood: P1P

    Nearby schools

    GreatSchools rating

    No schools nearby

    We couldn't find any schools near this home.