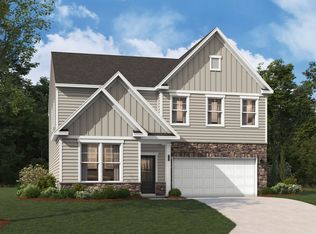
The Lorraine at Williams Grove sits in a serene neighborhood with tree-lined streets, ponds, and lakes near shopping, dining, and outdoor recreation. This Lorraine spans roughly 3,350 square feet across two floors, with five bedrooms, four full baths, a powder room, and a three-car garage. A two-entrance layout keeps the multigenerational suite completely separate from the main living area. The suite has its own entrance, a living room, a kitchenette, a full bath, and a bedroom, along with a dedicated one-car garage. Through the main entrance, the open-concept great room connects to the dining area and a kitchen with a gourmet layout, large island, and walk-in pantry, then extends out to a screened patio. Upstairs, the primary suite includes a sitting area, a built-in shower seat, a dual-sink vanity, and a walk-in closet, while three additional bedrooms each have their own walk-in closets. Design selections have not yet been chosen for this home. The listed price reflects base and structural options only; final pricing may increase once a Design Collection is added. Standout features: Electric fireplace in the family room Secondary bath with dual vanity Laundry room utility sink on the upper level LED lighting in the family room Schedule a tour of the Lorraine today and see everything this home has to offer.
This property is off market, which means it's not currently listed for sale or rent on Zillow. This may be different from what's available on other websites or public sources.