Skip main navigation
Off market
  • $2,068,000

    355 Main St Unit 1001, Greenville, SC 29601

    3beds
    2,726sqft
    Condominium, Residential
    Built in 2021
    -- sqft lot
    $2,068,000 Zestimate®
    $759/sqft
    $4,725 Estimated rent

    Home value

    $2,068,000

    $1.70M - $2.54M

    $4,725/mo

    Zestimate® history
    Loading
    Loading...

    Owner options

    List your home for rent

    $4,725/mo

    Rent Zestimate®

    Find your next renter with Zillow Rental Manager. Plus, with online applications, you can quickly screen prospective tenants – for free.

    Learn more

    $4,725/mo

    Rent Zestimate®

    Refinance and save

    $11,992/mo

    Est. payment

    Refinancing to a lower rate could help reduce your monthly payments and save thousands over the life of the loan.

    See today's rates

    $11,992/mo

    Est. payment

    Explore your selling options

    Work with a Zillow partner agent

    Leverage their expertise and Zillow's premium Showcase listings to get your home seen by more buyers.

    Get started

    List with your own agent

    Get your home in front of millions of buyers by listing it on Zillow.

    Learn how to do it

    Sell it yourself

    Take full control of how buyers see your home on Zillow by listing For Sale by Owner (FSBO).

    List your home

    What's special

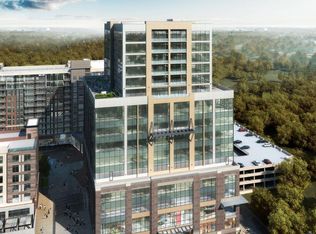
    The Greenville skyline was forever changed with the opening 2 years ago of Camperdown. Widely recognized as the most transformational project in the city’s history, it includes office space, restaurants, shopping, entertainment, a luxury hotel & the tallest condominiums ever offered in Greenville. Falls Tower, a collection of 18 custom residences, is the pinnacle of a well-deserved, ultra-luxurious lifestyle. Watching sunsets over the mountains or having a front row seat as the city comes alive at night are pleasures known to the fortunate few who call Falls Tower home. Residence 1001 is a one-of-a-kind open concept 3 bedroom/2.5 bath home that is the perfect setting for stylish entertaining & luxurious living. Soaring high above downtown on the 10th level, its commanding panorama of the cityscape and Blue Ridge mountains is unrivaled. 10’ ceilings, recessed lighting & ceiling fans give a sense of space, light & air. Fixtures & finishes were curated for beauty, functionality & resilience. Calm neutral wall palettes & extensive custom millwork form a timeless backdrop that complements any style furnishings while porcelain flooring throughout offers the classic wood plank look & extreme durability. The entry hall with tray ceiling makes high-impact first impressions. Welcome guests with a drink from the built-in bar’s Sub-Zero wine refrigerator & beverage center while all eyes are drawn to captivating views from the great room’s floor-to-ceiling windows. The custom floorplan allows for effortless flow between living spaces. Enjoy dinner in the dining room with coffered ceiling & gallery wall, lounge in the great room around the fireplace with floor-to-ceiling marble surround while music plays on the built-in audio system, or cool your heels on the Italian marble terrace floor as you savor a sunset. The kitchen’s polished white counters & ebony-stained custom cabinets offer a sophisticated backdrop for serving appetizers or family-style buffets on the oversized island. The pedigreed appliance suite, 2 concealed pantries & 96-bottle wine closet will impress discerning chefs. A Wolf E-series 6-burner gas range with convection oven, Wolf wall oven & microwave, Sub-Zero French-door refrigerator, Wolf Pro ventilation hood, pot filler over the range, and Cove dishwasher makes any chef’s endeavors a genuine pleasure. For cozier times, the push of a button controls built-in motorized blackout shades on any window. Decompress & meditate on the skyline from the wall of windows in the Owner’s Suite. Soothing wall color & high ceilings make it perfect for R&R. Dress down in the spacious walk-in closet. Unwind in the bath highlighted by stunning arched double vanities & imported tile walk-in shower. Choose between a luxurious soak in the freestanding tub or a rejuvenating shower under the rain head. Take in stunning views of downtown as well from 2 additional oversized bedrooms with adjoining bath featuring walk-in shower, ample cabinetry & dual vanities. Remaining spaces provide for modern everyday living: an office with mountain views & room for executive furniture, a generously sized laundry with front-load washer & dryer, utility sink with pullout faucet & abundant cabinets, and a convenient powder room off the entry hall. There’s more beyond this urban oasis. Set the security system & head down the controlled-access elevator to Camperdown Plaza for yoga class or ice cream or continue down to your private garage, grab your bike & hop on the Swamp Rabbit Trail. The 692SF garage with storage cabinets, coated floor, room for 2 cars plus motorcycles, golf carts, bicycles & more is a separate deeded property behind a secured metal gate in an area exclusively for Falls Tower owners. Owners have full access to several other amenities including 24-hour onsite staff, well-equipped fitness room, rooftop relaxation area & nearby Deca swimming pool. Luxury, beauty & relaxation awaits!

    This property is off market, which means it's not currently listed for sale or rent on Zillow. This may be different from what's available on other websites or public sources.
    Zillow last checked:

    Listing updated:

    Listed by:

    Bruce Fine 828-243-0774,

    Collins & Fine LLC

    Bought with:

    Tony Rossitto

    BHHS C Dan Joyner - Midtown

    Source: Greater Greenville AOR,MLS#: 1491944MLS Logo

    Facts & features

    Interior

    Bedrooms & bathrooms
    • Bedrooms: 3
    • Bathrooms: 3
    • Full bathrooms: 2
    • 1/2 bathrooms: 1
    • Main level bathrooms: 2
    • Main level bedrooms: 3
    Primary bedroom
    • Area: 330
    • Dimensions: 22 x 15
    Bedroom 2
    • Area: 255
    • Dimensions: 15 x 17
    Bedroom 3
    • Area: 266
    • Dimensions: 19 x 14
    Primary bathroom
    • Features: Double Sink, Full Bath, Shower-Separate, Tub-Garden, Tub-Separate, Walk-In Closet(s)
    • Level: Main
    Dining room
    • Area: 276
    • Dimensions: 23 x 12
    Family room
    • Area: 414
    • Dimensions: 23 x 18
    Kitchen
    • Area: 325
    • Dimensions: 13 x 25
    Office
    • Area: 224
    • Dimensions: 16 x 14
    Den
    • Area: 224
    • Dimensions: 16 x 14
    Heating
    • Electric, Forced Air
    Cooling
    • Central Air, Electric
    Appliances
    • Included: Gas Cooktop, Dishwasher, Disposal, Self Cleaning Oven, Refrigerator, Gas Oven, Ice Maker, Wine Cooler, Double Oven, Microwave, Electric Water Heater
    • Laundry: Sink, Walk-in, Electric Dryer Hookup, Laundry Room
    Features
    • High Ceilings, Ceiling Fan(s), Ceiling Smooth, Tray Ceiling(s), Open Floorplan, Soaking Tub, Wet Bar, Countertops – Quartz, Pantry, Pot Filler Faucet
    • Flooring: Ceramic Tile
    • Windows: Window Treatments
    • Basement: None
    • Number of fireplaces: 1
    • Fireplace features: Ventless
    Interior area
    • Total structure area: 2,726
    • Total interior livable area: 2,726 sqft

    Property

    Parking
    • Total spaces: 2
    • Parking features: See Remarks, Assigned
    • Garage spaces: 2
    Accessibility
    • Accessibility features: Accessible Elevator Installed, Accessible Entrance
    Features
    • Levels: One
    • Stories: 1
    • Exterior features: Balcony, Elevator
    • Has view: Yes
    • View description: Mountain(s), Water
    • Has water view: Yes
    • Water view: Water
    Lot
    • Size: 2,500 sqft
    • Dimensions: 50 x 50
    Details
    • Parcel number: 0061.0003041.20

    Construction

    Type & style
    • Home type: Condo
    • Architectural style: Other
    • Property subtype: Condominium, Residential
    Materials
    • Other
    • Foundation: Slab
    • Roof: Other
    Condition
    • Year built: 2021
    Details
    • Builder name: Ridgeline

    Utilities & green energy

    • Sewer: Public Sewer
    • Water: Public
    • Utilities for property: Underground Utilities

    Community & neighborhood

    Security
    • Security features: Security System Owned, Smoke Detector(s), Prewired
    Community
    • Community features: Common Areas, Fitness Center, Street Lights, Pool, Security Guard, Sidewalks, Landscape Maintenance
    Location
    • Region: Greenville
    • Subdivision: Downtown

    Price history

    DateEventPrice
    5/1/2023Sold$3,200,000$1,174/sqft
    Source: Greater Greenville AOR #1491944 Report a problem
    2/21/2023Pending sale$3,200,000$1,174/sqft
    Source: Greater Greenville AOR #1491944 Report a problem
    2/17/2023Listed for sale$3,200,000+119.2%$1,174/sqft
    Source: Greater Greenville AOR #1491944 Report a problem
    2/9/2021Sold$1,460,000$536/sqft
    Source: Greater Greenville AOR #1399461 Report a problem
    12/21/2020Pending sale$1,460,000$536/sqft
    Source: Greater Greenville AOR #1399461 Report a problem

    Public tax history

    Tax history is unavailable.

    Neighborhood: 29601

    Nearby schools

    GreatSchools rating
    Schools provided by the listing agent
    • Elementary: Stone
    • Middle: League
    • High: Greenville

    Source: Greater Greenville AOR. This data may not be complete. We recommend contacting the local school district to confirm school assignments for this home.

    Get a cash offer in 3 minutes
    Find out how much your home could sell for in as little as 3 minutes with a no-obligation cash offer.
    Estimated market value
    $2,068,000
    Get a cash offer in 3 minutes
    Find out how much your home could sell for in as little as 3 minutes with a no-obligation cash offer.
    Estimated market value
    $2,068,000
