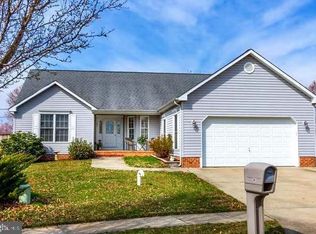
Just Reduced!Welcome to 355 Mainsail Drive located in the Kent Island waterfront community of Anchorage. Brand new roof!! Ideal one floor living with three bedrooms, two bathrooms, en-suite primary bedroom with direct access to the 3 season sunroom! Recently updated kitchen with breakfast nook and large pantry seamlessly transitions to the living room. The open concept, bright living space has plenty of windows, with solar tubes throughout the home providing even more light. The living room opens to the sun-filled three season room and backyard. Outside, you'll find a brick pavers patio with built in fire pit and fenced in back-yard for privacy. Anchorage offers a community park and pier with floating dock, the perfect place to launch your canoes and kayaks, go crabbing or fishing, or just enjoying life by the water! Public water and sewer. HOA includes trash and recycling. Less than a minute to Route 50 and WALKING distance to shopping, restaurants, post office, grocery shopping and more. Schedule your tour today to view this lovely home on Kent Island!
Sold for $475,000
Street View
$475,000
355 Mainsail Dr, Stevensville, MD 21666
3beds
1,705sqft
Single Family Residence
Built in 2002
9,482 Square Feet Lot
$504,100 Zestimate®
$279/sqft
$2,896 Estimated rent
Home value
$504,100
$423,000 - $600,000
$2,896/mo
Zestimate® history
Owner options
List your home for rent
$2,896/mo
Rent Zestimate®
Find your next renter with Zillow Rental Manager. Plus, with online applications, you can quickly screen prospective tenants – for free.
$2,896/mo
Rent Zestimate®
Refinance and save
$3,101/mo
Est. payment
Refinancing to a lower rate could help reduce your monthly payments and save thousands over the life of the loan.
$3,101/mo
Est. payment
Explore your selling options
Work with a Zillow partner agent
Leverage their expertise and Zillow's premium Showcase listings to get your home seen by more buyers.
Get startedList with your own agent
Get your home in front of millions of buyers by listing it on Zillow.
Learn how to do itSell it yourself
Take full control of how buyers see your home on Zillow by listing For Sale by Owner (FSBO).
List your homeWhat's special
Recently updated kitchenBuilt in fire pitFenced in back-yardPlenty of windowsBreakfast nookThree season roomLarge pantry
Zillow last checked:
Listing updated:
Listed by:
Biana Arentz 410-490-0332,
Coldwell Banker Realty
Bought with:
Kathy Higginbotham, 672685
Keller Williams Flagship
Source: Bright MLS,MLS#: MDQA2010994
Facts & features
Interior
Bedrooms & bathrooms
- Bedrooms: 3
- Bathrooms: 2
- Full bathrooms: 2
- Main level bathrooms: 2
- Main level bedrooms: 3
Rooms
- Room types: Living Room, Primary Bedroom, Bedroom 2, Bedroom 3, Kitchen, Study, Laundry, Bedroom 6
Basement
- Area: 0
Heating
- Heat Pump, Electric
Cooling
- Ceiling Fan(s), Central Air, Heat Pump, Electric
Appliances
- Included: Dishwasher, Disposal, Dryer, Exhaust Fan, Ice Maker, Microwave, Self Cleaning Oven, Oven/Range - Electric, Refrigerator, Washer, Water Conditioner - Owned, Electric Water Heater
- Laundry: Main Level, Laundry Room
Features
- Kitchen - Country, Eat-in Kitchen, Primary Bath(s), Open Floorplan, Attic, Breakfast Area, Built-in Features, Ceiling Fan(s), Combination Dining/Living, Crown Molding, Dining Area, Family Room Off Kitchen, Kitchen - Table Space, Solar Tube(s), Walk-In Closet(s)
- Flooring: Wood, Carpet
- Windows: Insulated Windows, Window Treatments
- Has basement: No
- Number of fireplaces: 1
- Fireplace features: Heatilator, Screen
Interior area
- Total structure area: 1,705
- Total interior livable area: 1,705 sqft
- Finished area above ground: 1,705
- Finished area below ground: 0
Property
Parking
- Total spaces: 2
- Parking features: Garage Door Opener, Attached
- Attached garage spaces: 2
Accessibility
- Accessibility features: Other
Features
- Levels: One
- Stories: 1
- Patio & porch: Deck, Patio, Porch
- Exterior features: Extensive Hardscape
- Pool features: None
- Has spa: Yes
- Spa features: Bath
- Fencing: Board,Decorative,Back Yard,Privacy
- Waterfront features: Canoe/Kayak, Fishing Allowed, Private Access
- Body of water: Cox Creek
Lot
- Size: 9,482 Square Feet
- Features: Corner Lot, Landscaped
Details
- Additional structures: Above Grade, Below Grade
- Parcel number: 1804114582
- Zoning: SMPD
- Special conditions: Standard
Construction
Type & style
- Home type: SingleFamily
- Architectural style: Ranch/Rambler
- Property subtype: Single Family Residence
Materials
- Vinyl Siding
- Foundation: Crawl Space
Condition
- New construction: No
- Year built: 2002
Utilities & green energy
- Sewer: Public Sewer
- Water: Public
- Utilities for property: Cable Connected, Phone Available, Propane
Community & HOA
Community
- Security: Security System
- Subdivision: Anchorage
HOA
- Has HOA: Yes
- Amenities included: Common Grounds, Pier/Dock, Water/Lake Privileges, Basketball Court, Storage, Picnic Area
- Services included: Pier/Dock Maintenance, Trash, Common Area Maintenance, Reserve Funds
- HOA fee: $180 quarterly
- HOA name: ANCHORAGE
Location
- Region: Stevensville
Financial & listing details
- Price per square foot: $279/sqft
- Tax assessed value: $378,100
- Annual tax amount: $3,562
- Date on market: 9/12/2024
- Listing agreement: Exclusive Right To Sell
- Ownership: Fee Simple
Price history
| Date | Event | Price |
|---|---|---|
| 2/11/2025 | Sold | $475,000-5%$279/sqft |
Source:  Bright MLS #MDQA2010994 Report a problem Bright MLS #MDQA2010994 Report a problem | ||
| 2/5/2025 | Pending sale | $499,900$293/sqft |
Source: Bright MLS #MDQA2010994 Report a problem | ||
| 1/25/2025 | Contingent | $499,900$293/sqft |
Source: Bright MLS #MDQA2010994 Report a problem | ||
| 12/7/2024 | Price change | $499,900-1.8%$293/sqft |
Source: Bright MLS #MDQA2010994 Report a problem | ||
| 11/7/2024 | Listed for sale | $509,000$299/sqft |
Source: Bright MLS #MDQA2010994 Report a problem | ||
| 10/25/2024 | Contingent | $509,000$299/sqft |
Source: Bright MLS #MDQA2010994 Report a problem | ||
| 10/21/2024 | Listed for sale | $509,000$299/sqft |
Source: Bright MLS #MDQA2010994 Report a problem | ||
| 10/16/2024 | Contingent | $509,000$299/sqft |
Source: Bright MLS #MDQA2010994 Report a problem | ||
| 10/7/2024 | Price change | $509,000-5.4%$299/sqft |
Source: Bright MLS #MDQA2010994 Report a problem | ||
| 9/12/2024 | Listed for sale | $538,000+73.5%$316/sqft |
Source: Bright MLS #MDQA2010994 Report a problem | ||
| 9/6/2013 | Sold | $310,000-4.6%$182/sqft |
Source: Public Record Report a problem | ||
| 6/7/2013 | Price change | $325,000-4.4%$191/sqft |
Source: RE/MAX Leading Edge #QA8057609 Report a problem | ||
| 5/8/2013 | Price change | $339,900-5.6%$199/sqft |
Source: RE/MAX Leading Edge #QA8057609 Report a problem | ||
| 4/19/2013 | Listed for sale | $359,900+30.9%$211/sqft |
Source: RE/MAX Leading Edge, Inc. #QA8057609 Report a problem | ||
| 5/19/2003 | Sold | $275,000+13.8%$161/sqft |
Source: Public Record Report a problem | ||
| 12/30/2002 | Sold | $241,550-49.2%$142/sqft |
Source: Public Record Report a problem | ||
| 6/27/2002 | Sold | $475,170-52.5%$279/sqft |
Source: Public Record Report a problem | ||
| 11/1/2000 | Sold | $1,000,000$587/sqft |
Source: Public Record Report a problem | ||
Public tax history
| Year | Property taxes | Tax assessment |
|---|---|---|
| 2025 | $3,769 +5.8% | $400,100 +5.8% |
| 2024 | $3,562 +6.2% | $378,100 +6.2% |
| 2023 | $3,354 | $356,100 |
| 2022 | $3,354 -1.8% | $356,100 |
| 2021 | $3,415 -1.3% | $356,100 -1.3% |
| 2020 | $3,460 +3.7% | $360,800 |
| 2019 | $3,336 +3.9% | $360,800 +7.7% |
| 2018 | $3,212 +2.1% | $334,867 +4% |
| 2017 | $3,147 +140.9% | $321,900 +4.8% |
| 2016 | $1,306 | $307,200 +5% |
| 2015 | $1,306 | $292,500 +5.3% |
| 2014 | $1,306 | $277,800 |
| 2013 | -- | $277,800 |
| 2012 | -- | $277,800 -9.1% |
| 2011 | -- | $305,760 |
| 2010 | -- | $305,760 |
| 2009 | -- | $305,760 -12.2% |
| 2008 | -- | $348,370 +15.3% |
| 2007 | -- | $302,176 +18% |
| 2006 | -- | $255,983 +22% |
| 2005 | -- | $209,790 +4.7% |
| 2004 | -- | $200,326 +5% |
| 2003 | -- | $190,863 +1342.7% |
| 2002 | -- | $13,230 |
| 2001 | -- | $13,230 |
Find assessor info on the county website
Neighborhood: 21666
Nearby homes
- $609,100-- bd2 ba2.6k sqft349 Mainsail Dr, Stevensville, MD 21666Off Market
- $532,8003 bd2 ba1.8k sqft343 Mainsail Dr, Stevensville, MD 21666Off Market
- $589,100-- bd2 ba2.5k sqft103 Mainsail Dr, Stevensville, MD 21666Off Market
- $562,0003 bd2 ba1.8k sqft358 Mainsail Dr, Stevensville, MD 21666Sold

- $622,7004 bd2 ba2.5k sqft350 Mainsail Dr, Stevensville, MD 21666Off Market
- $618,9005 bd3 ba2.4k sqft346 Mainsail Dr, Stevensville, MD 21666Off Market
- $676,1004 bd3 ba2.6k sqft102 Mainsail Dr, Stevensville, MD 21666Off Market
- $514,7003 bd2 ba1.8k sqft107 Mainsail Dr, Stevensville, MD 21666Off Market
Nearby schools
GreatSchools rating
- NAKent Island Elementary SchoolGrades: PK-2Distance: 0.5 mi
- 7/10Matapeake Middle SchoolGrades: 6-8Distance: 1.6 mi
- 5/10Kent Island High SchoolGrades: 9-12Distance: 1.3 mi
Schools provided by the listing agent
- High: Kent Island
- District: Queen Anne's County Public Schools
Source: Bright MLS. This data may not be complete. We recommend contacting the local school district to confirm school assignments for this home.
Get a cash offer in 3 minutes
Find out how much your home could sell for in as little as 3 minutes with a no-obligation cash offer.
Estimated market value
$504,100
Get a cash offer in 3 minutes
Find out how much your home could sell for in as little as 3 minutes with a no-obligation cash offer.
Estimated market value
$504,100
- Maryland
- Queen Annes County
- Stevensville
- 21666
- 355 Mainsail Dr
Nearby cities
Nearby neighborhoods
Nearby zip codes
Other Stevensville Topics
