RARE TO FIND MASTER ON MAIN RANCH IN A QUIET COMMUNITY OF FINE HOMES......4 SIDED BRICK BEAUTY.....AWARD WINNING GRAYSON SCHOOL CLUSTER OF GWINNETT COUNTY....CUSTOM CASTLE-LIKE FRONT AREA LEADS TO LEADED GLASS FRONT DOOR.....GUEST BEDROOM W/ FULL BATH ON MAIN.....OPEN CONCEPT GREAT ROOM W/ 10FT CEILING.....NEW INTERIOR PAINT & NEW CARPETS......NOTICE ALL HARDWOOD FLOORS ON MAIN EXCEPT BEDROOMS.....BEAUTIFUL KITCHEN W/STAINED CABINETS, DOUBLE WALL OVENS, GRANITE COUNTER TOPS, S/S FINISH APPLIANCES W/ REFRIGERATOR....CONVENIENTLY LOCATED LAUNDRY ROOM W/ SINK & CABINETS BESIDE KITCHEN....WASHER/ DRYER WILL STAY....SEPARATE DINING ROOM OVERLOOKS EXTRA LARGE FENCED BACK YARD.....LUXUTIOUS TRIPLE DEEP TRAY CEILING MASTER SUITE W/ SPA-LIKE BATH...... NEWLY REMODELED GLASS DOOR SHOWER ROOM & OVERSIZED JACUZZI TUB IS ONE OF THE FOCAL POINTS.....UPSTAIRS 2 SPACIOUS BEDROOMS SHARE A FULL BATH......SCREENED SUNROOM W/ CEILING FAN OFFERS FOR PERFECT AFTERNOON SITS.....HOA FEE COVERS LAWN MAINTENANCE
Closed
$470,000
355 McKenzie Grace Ln, Grayson, GA 30017
4beds
2,862sqft
Single Family Residence, Residential
Built in 2007
7,840 Square Feet Lot
$462,000 Zestimate®
$164/sqft
$2,868 Estimated rent
Home value
$462,000
$439,000 - $485,000
$2,868/mo
Zestimate® history
Owner options
List your home for rent
$2,868/mo
Rent Zestimate®
Find your next renter with Zillow Rental Manager. Plus, with online applications, you can quickly screen prospective tenants – for free.
$2,868/mo
Rent Zestimate®
Refinance and save
$3,269/mo
Est. payment
Refinancing to a lower rate could help reduce your monthly payments and save thousands over the life of the loan.
$3,269/mo
Est. payment
Explore your selling options
Work with a Zillow partner agent
Leverage their expertise and Zillow's premium Showcase listings to get your home seen by more buyers.
Get startedList with your own agent
Get your home in front of millions of buyers by listing it on Zillow.
Learn how to do itSell it yourself
Take full control of how buyers see your home on Zillow by listing For Sale by Owner (FSBO).
List your homeWhat's special
Custom castle-like front areaHardwood floorsNew carpetsGuest bedroomBeautiful kitchenNew interior paintOpen concept great room
Zillow last checked:
Listing updated:
Listed by:
DALLWON SUH,
Choice Realty,
Young Suh,
Choice Realty
Bought with:
Nardos Wolde, 400606
Maxima Realty LLC
Source: FMLS GA,MLS#: 7219784
Facts & features
Interior
Bedrooms & bathrooms
- Bedrooms: 4
- Bathrooms: 3
- Full bathrooms: 3
- Main level bathrooms: 2
- Main level bedrooms: 2
Rooms
- Room types: Bonus Room, Laundry, Master Bathroom, Master Bedroom, Office, Sun Room
Primary bedroom
- Features: Master on Main
- Level: Master on Main
Bedroom
- Features: Master on Main
Primary bathroom
- Features: Double Vanity, Separate Tub/Shower, Soaking Tub, Whirlpool Tub
Dining room
- Features: Separate Dining Room
Kitchen
- Features: Breakfast Room, Cabinets Stain, Pantry, Stone Counters, View to Family Room
Heating
- Central, Forced Air, Natural Gas, Zoned
Cooling
- Ceiling Fan(s), Central Air, Zoned
Appliances
- Included: Dishwasher, Disposal, Double Oven, Dryer, Gas Cooktop, Gas Oven, Gas Range, Gas Water Heater, Microwave, Refrigerator
- Laundry: In Kitchen, Laundry Room, Main Level
Features
- Crown Molding, Double Vanity, Entrance Foyer 2 Story, High Ceilings 10 ft Main, Tray Ceiling(s), Walk-In Closet(s)
- Flooring: Carpet, Hardwood
- Windows: Double Pane Windows, Window Treatments
- Basement: None
- Attic: Pull Down Stairs
- Number of fireplaces: 1
- Fireplace features: Factory Built, Gas Log, Glass Doors, Great Room
- Common walls with other units/homes: No Common Walls
Interior area
- Total structure area: 2,862
- Total interior livable area: 2,862 sqft
Property
Parking
- Total spaces: 2
- Parking features: Attached, Driveway, Garage, Garage Door Opener, Garage Faces Front, Kitchen Level, Level Driveway
- Attached garage spaces: 2
- Has uncovered spaces: Yes
Accessibility
- Accessibility features: None
Features
- Levels: Two
- Stories: 2
- Patio & porch: Patio
- Exterior features: Private Yard
- Pool features: None
- Has spa: Yes
- Spa features: Bath, None
- Fencing: Back Yard,Fenced,Wood
- Has view: Yes
- View description: Other
- Waterfront features: None
- Body of water: None
Lot
- Size: 7,840 Square Feet
- Dimensions: 62x127x46x139
- Features: Back Yard, Front Yard, Level
Details
- Additional structures: None
- Parcel number: R5134 099
- Other equipment: None
- Horse amenities: None
Construction
Type & style
- Home type: SingleFamily
- Architectural style: Ranch,Traditional
- Property subtype: Single Family Residence, Residential
Materials
- Brick 4 Sides
- Foundation: Slab
- Roof: Composition
Condition
- Resale
- New construction: No
- Year built: 2007
Utilities & green energy
- Electric: 110 Volts
- Sewer: Public Sewer
- Water: Public
- Utilities for property: Cable Available, Electricity Available, Natural Gas Available, Phone Available, Sewer Available, Underground Utilities, Water Available
Green energy
- Energy efficient items: None
- Energy generation: None
Community & HOA
Community
- Features: Homeowners Assoc, Pool, Street Lights, Tennis Court(s)
- Security: Fire Alarm, Intercom, Smoke Detector(s)
- Subdivision: Madison Park
HOA
- Has HOA: Yes
- Services included: Maintenance Grounds, Swim, Tennis
- HOA fee: $310 quarterly
- HOA phone: 770-466-6331
Location
- Region: Grayson
Financial & listing details
- Price per square foot: $164/sqft
- Tax assessed value: $524,700
- Annual tax amount: $5,120
- Date on market: 5/19/2023
- Cumulative days on market: 30 days
- Electric utility on property: Yes
- Road surface type: Paved
Price history
| Date | Event | Price |
|---|---|---|
| 7/28/2023 | Sold | $470,000-2.1%$164/sqft |
Source:  FMLS GA #7219784 Report a problem FMLS GA #7219784 Report a problem | ||
| 6/23/2023 | Pending sale | $479,900$168/sqft |
Source: FMLS GA #7219784 Report a problem | ||
| 5/20/2023 | Listed for sale | $479,900+81.1%$168/sqft |
Source: FMLS GA #7219784 Report a problem | ||
| 10/4/2016 | Sold | $265,000-2.8%$93/sqft |
Source:  FMLS GA #5713562 Report a problem FMLS GA #5713562 Report a problem | ||
| 9/8/2016 | Pending sale | $272,500$95/sqft |
Source: RE/MAX Legends #8027556 Report a problem | ||
| 8/24/2016 | Listed for sale | $272,500$95/sqft |
Source: RE/MAX Legends #8027556 Report a problem | ||
| 8/8/2016 | Pending sale | $272,500$95/sqft |
Source: RE/MAX Legends #8027556 Report a problem | ||
| 7/30/2016 | Price change | $272,500+2.8%$95/sqft |
Source: RE/MAX Legends #8027556 Report a problem | ||
| 7/16/2016 | Pending sale | $265,000$93/sqft |
Source: RE/MAX Legends #8027556 Report a problem | ||
| 6/29/2016 | Listed for sale | $265,000+35.9%$93/sqft |
Source: REMAX LEGENDS #5713562 Report a problem | ||
| 6/30/2015 | Listed for rent | $1,850$1/sqft |
Source: REMAX LEGENDS #5561042 Report a problem | ||
| 5/5/2009 | Sold | $195,000-19.8%$68/sqft |
Source: Public Record Report a problem | ||
| 7/9/2008 | Sold | $243,000$85/sqft |
Source: Public Record Report a problem | ||
Public tax history
| Year | Property taxes | Tax assessment |
|---|---|---|
| 2025 | $2,949 +1.5% | $209,880 +11.6% |
| 2024 | $2,905 -41.9% | $188,000 +0.8% |
| 2023 | $4,997 -2.4% | $186,520 +10.5% |
| 2022 | $5,120 +27.7% | $168,760 +33% |
| 2021 | $4,010 -3.9% | $126,840 +4.1% |
| 2020 | $4,172 +3% | $121,880 |
| 2019 | $4,052 | $121,880 +13.6% |
| 2018 | $4,052 +8.7% | $107,280 +5.8% |
| 2016 | $3,728 +9.7% | $101,400 +11% |
| 2015 | $3,399 | $91,320 |
| 2014 | $3,399 +25.6% | $91,320 +17.7% |
| 2013 | $2,707 | $77,560 |
| 2012 | -- | $77,560 |
| 2011 | -- | $77,560 -35.5% |
| 2010 | -- | $120,160 |
| 2009 | -- | $120,160 +341.8% |
| 2007 | -- | $27,200 |
| 2006 | -- | $27,200 |
| 2005 | -- | $27,200 |
Find assessor info on the county website
Neighborhood: 30017
Nearby homes
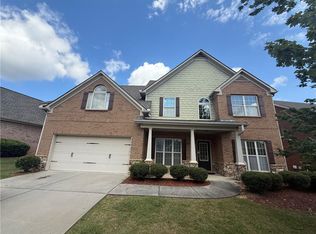
- $423,0005 bd3 ba2.7k sqft345 McKenzie Grace Ln, Grayson, GA 30017Sold
- $442,9003 bd3 ba3k sqft365 McKenzie Grace Ln, Grayson, GA 30017Off Market
- $440,6004 bd3 ba2.9k sqft375 McKenzie Grace Ln, Grayson, GA 30017Off Market

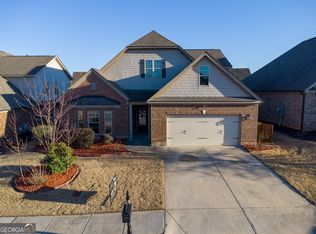
- $450,0004 bd3 ba2.8k sqft2733 Madison Mae Ln, Grayson, GA 30017Sold
- $446,0004 bd3 ba2.8k sqft2743 Madison Mae Ln, Grayson, GA 30017Off Market
- $440,0004 bd3 ba2.9k sqft2723 Madison Mae Ln, Grayson, GA 30017Sold
- $415,0005 bd3 ba2.8k sqft325 McKenzie Grace Ln, Grayson, GA 30017Sold
- $448,0004 bd3 ba2.8k sqft2713 Madison Mae Ln, Grayson, GA 30017Off Market
Nearby schools
GreatSchools rating
- 8/10Grayson Elementary SchoolGrades: PK-5Distance: 1 mi
- 9/10Bay Creek Middle SchoolGrades: 6-8Distance: 1 mi
- 8/10Grayson High SchoolGrades: 9-12Distance: 1.6 mi
Schools provided by the listing agent
- Elementary: Grayson
- Middle: Bay Creek
- High: Grayson
Source: FMLS GA. This data may not be complete. We recommend contacting the local school district to confirm school assignments for this home.
Get a cash offer in 3 minutes
Find out how much your home could sell for in as little as 3 minutes with a no-obligation cash offer.
Estimated market value
$462,000
Get a cash offer in 3 minutes
Find out how much your home could sell for in as little as 3 minutes with a no-obligation cash offer.
Estimated market value
$462,000
- Georgia
- Gwinnett County
- Grayson
- 30017
- 355 McKenzie Grace Ln
Nearby cities
Nearby zip codes
Other Grayson Topics
