Welcome to 355 McKinley Avenue in the heart of Kenmore - the perfect combination of character and class. Every inch of this home has been carefully updated inside and out. Step inside the front entrance and experience the beautifully restored hardwood floors, stunning brick fireplace, and new windows stained to match the charm of the restored wood trim. The first floor also features a fully renovated eat-in kitchen with granite countertops, stainless steel appliances (included in the sale), and loads of built in storage. An updated half bath, formal dining room, office and family room complete the first floor. Sliding glass doors off both the family room and kitchen open up to the patio and expansive backyard, perfect for entertaining. Complete with a Kohler awning (to be installed later this spring) your backyard oasis awaits. Upstairs, you'll find three larger than average bedrooms and a completely updated full bathroom. The walk up attic is fully insulated and perfect for extra storage or even additional living space. Finishing off the interior, the dry basement features a new electrical panel with additional subpanel that powers a back up generator in case of emergency, and new hot water tank (2021). Furnace and central air are newer and were fully replaced plus serviced regularly. Updated electric and plumbing throughout. Enjoy a maintenance free exterior with a tear off roof (2021), plus vinyl siding, front and side doors, and concrete driveway - all updated within the last five years. The two car garage was completely torn down and newly constructed in 2022, including epoxy floors and underground electric - the perfect man cave or workshop. The rear backyard features a fire pit with seating area, additional patio with hot tub, and plenty of green space - perfect for gardening. With both a 110 line and a 220 line outside, plus the backup generator hookup, your outdoor options are endless. Nothing to do but move in! Showings begin March 25 at 5pm, open houses Saturday March 29th & Sunday March 30th 1-3pm. Offers due Tuesday, April 1 by 1pm.
Closed
$431,000
355 McKinley Ave, Kenmore, NY 14217
3beds
2,054sqft
Single Family Residence
Built in 1930
5,989 Square Feet Lot
$-- Zestimate®
$210/sqft
$2,113 Estimated rent
Home value
Not available
Estimated sales range
Not available
$2,113/mo
Zestimate® history
Owner options
List your home for rent
$2,113/mo
Rent Zestimate®
Find your next renter with Zillow Rental Manager. Plus, with online applications, you can quickly screen prospective tenants – for free.
$2,113/mo
Rent Zestimate®
Refinance and save
$2,978/mo
Est. payment
Refinancing to a lower rate could help reduce your monthly payments and save thousands over the life of the loan.
$2,978/mo
Est. payment
Explore your selling options
Work with a Zillow partner agent
Leverage their expertise and Zillow's premium Showcase listings to get your home seen by more buyers.
Get startedList with your own agent
Get your home in front of millions of buyers by listing it on Zillow.
Learn how to do itSell it yourself
Take full control of how buyers see your home on Zillow by listing For Sale by Owner (FSBO).
List your homeWhat's special
Tear off roofExpansive backyardPlenty of green spaceLarger than average bedroomsUpdated electric and plumbingNew electrical panelStainless steel appliances
Zillow last checked:
Listing updated:
Listed by:
Jeanmarie Muscarella 716-982-5388,
716 Realty Group WNY LLC
Bought with:
Nicole Aldinger, 10301219584
HUNT Real Estate Corporation
Source: NYSAMLSs,MLS#: B1583903 Originating MLS: Buffalo
Originating MLS: BuffaloFacts & features
Interior
Bedrooms & bathrooms
- Bedrooms: 3
- Bathrooms: 2
- Full bathrooms: 1
- 1/2 bathrooms: 1
- Main level bathrooms: 1
Heating
- Gas, Forced Air, Hot Water
Cooling
- Central Air
Appliances
- Included: Dryer, Dishwasher, Disposal, Gas Oven, Gas Range, Gas Water Heater, Microwave, Refrigerator, Washer
Features
- Den, Separate/Formal Dining Room, Eat-in Kitchen, Separate/Formal Living Room, Granite Counters, Hot Tub/Spa, Pantry, Sliding Glass Door(s), Programmable Thermostat
- Flooring: Carpet, Hardwood, Tile, Varies
- Doors: Sliding Doors
- Basement: Full,Sump Pump
- Number of fireplaces: 1
Interior area
- Total structure area: 2,054
- Total interior livable area: 2,054 sqft
Property
Parking
- Total spaces: 2
- Parking features: Detached, Electricity, Garage, Storage, Workshop in Garage, Garage Door Opener
- Garage spaces: 2
Features
- Levels: Two
- Stories: 2
- Patio & porch: Deck, Patio
- Exterior features: Awning(s), Concrete Driveway, Deck, Fully Fenced, Hot Tub/Spa, Patio
- Has spa: Yes
- Spa features: Hot Tub
- Fencing: Full
Lot
- Size: 5,989 Square Feet
- Dimensions: 36 x 166
- Features: Rectangular, Rectangular Lot
Details
- Parcel number: 1464010668100003014000
- Special conditions: Standard
Construction
Type & style
- Home type: SingleFamily
- Architectural style: Colonial,Two Story
- Property subtype: Single Family Residence
Materials
- Vinyl Siding, Copper Plumbing, PEX Plumbing
- Foundation: Block
- Roof: Asphalt
Condition
- Resale
- Year built: 1930
Utilities & green energy
- Electric: Circuit Breakers
- Sewer: Connected
- Water: Connected, Public
- Utilities for property: High Speed Internet Available, Sewer Connected, Water Connected
Community & HOA
Location
- Region: Kenmore
Financial & listing details
- Price per square foot: $210/sqft
- Tax assessed value: $56,200
- Annual tax amount: $6,861
- Date on market: 3/25/2025
- Cumulative days on market: 7 days
- Listing terms: Cash,Conventional,FHA,VA Loan
Price history
| Date | Event | Price |
|---|---|---|
| 5/30/2025 | Sold | $431,000+12%$210/sqft |
Source:  NYSAMLSs #B1583903 Report a problem NYSAMLSs #B1583903 Report a problem | ||
| 4/2/2025 | Pending sale | $384,900$187/sqft |
Source: NYSAMLSs #B1583903 Report a problem | ||
| 3/25/2025 | Listed for sale | $384,900$187/sqft |
Source: NYSAMLSs #B1583903 Report a problem | ||
Public tax history
| Year | Property taxes | Tax assessment |
|---|---|---|
| 2018 | $3,154 | $55,700 |
| 2017 | $3,154 +202.7% | $55,700 |
| 2016 | $1,042 | $55,700 |
| 2015 | -- | $55,700 |
| 2014 | -- | $55,700 |
Find assessor info on the county website
Neighborhood: Kenmore
Nearby homes
- $150,5413 bd2 ba1.8k sqft355 McKinley Ave, Kenmore, NY 14217Off Market
- $431,0003 bd2 ba2k sqft355 McKinley Ave, Kenmore, NY 14217Sold
- $257,6003 bd2 ba1.8k sqft351 McKinley Ave, Buffalo, NY 14217Off Market
- $273,0003 bd1 ba1.4k sqft343 McKinley Ave, Buffalo, NY 14217Off Market
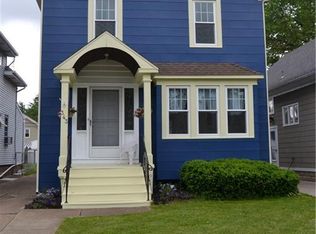
- $336,0006 bd2 ba1.8k sqft361 McKinley Ave, Kenmore, NY 14217Off Market
- $375,0004 bd2 ba1.6k sqft341 McKinley Ave, Buffalo, NY 14217Sold
- $143,7006 bd2 ba1.8k sqft361 McKinley Ave, Kenmore, NY 14217Off Market
- $143,7006 bd2 ba1.8k sqft361 McKinley Ave, Kenmore, NY 14217Off Market
Nearby schools
GreatSchools rating
- 5/10Charles A Lindbergh Elementary SchoolGrades: K-4Distance: 0.2 mi
- 4/10Kenmore West Senior High SchoolGrades: 8-12Distance: 0.8 mi
- 8/10Herbert Hoover Middle SchoolGrades: 5-7Distance: 1.3 mi
Schools provided by the listing agent
- District: Kenmore-Tonawanda Union Free District
Source: NYSAMLSs. This data may not be complete. We recommend contacting the local school district to confirm school assignments for this home.
- New York
- Erie County
- Buffalo
- 14217
- Kenmore
- 355 McKinley Ave
Nearby cities
Nearby neighborhoods
Nearby zip codes
Other Buffalo Topics
