Skip main navigation
Off market
  • $1,042,700

    355 Meadowood Ln, Victor, MT 59875

    3beds
    2baths
    2,388sqft
    SingleFamily
    Built in 2000
    11.1 Acres Lot
    $1,042,700 Zestimate®
    $437/sqft
    $2,667 Estimated rent

    Home value

    $1,042,700

    $928,000 - $1.17M

    $2,667/mo

    Zestimate® history
    Loading
    Loading...

    Owner options

    List your home for rent

    $2,667/mo

    Rent Zestimate®

    Find your next renter with Zillow Rental Manager. Plus, with online applications, you can quickly screen prospective tenants – for free.

    Learn more

    $2,667/mo

    Rent Zestimate®

    Refinance and save

    $4,869/mo

    Est. payment

    Refinancing to a lower rate could help reduce your monthly payments and save thousands over the life of the loan.

    See today's rates

    $4,869/mo

    Est. payment

    Explore your selling options

    Work with a Zillow partner agent

    Leverage their expertise and Zillow's premium Showcase listings to get your home seen by more buyers.

    Get started

    List with your own agent

    Get your home in front of millions of buyers by listing it on Zillow.

    Learn how to do it

    Sell it yourself

    Take full control of how buyers see your home on Zillow by listing For Sale by Owner (FSBO).

    List your home

    What's special

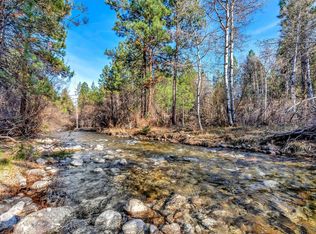
    What a setting!!! Cedar sided single level living home offers gorgeous west side Mountain views, a serene setting along a private drive and the South Channel of Bear Creek at the south end of property. Constructed by Garber Construction in 2000, this home offers tiled entry, berber carpets, vaulted Tongue & Groove wood ceiling in living room and top loading Harman wood stove surrounded by real stone floor-to-ceiling detail. The KraftMaid Custom Cabinetry kitchen is perfect for entertaining your guests at the large island with prep sink, pull-out drawers, Corian countertops, under cabinet lighting, large walk-in pantry, Bosch dishwasher, KitchenAid side-by-side refrigerator, Dacor wall oven, propane cook top and microwave, tile backsplash, recessed lighting. Small loft area provides skylight and storage area. 3 sources of heat allow you to keep the house as cozy or as cool as you like -- Hot Water Baseboard Boiler system (new boiler installed February 2016), Harman top loading wood stove and partial in-floor heat. Master bedroom faces west and has private entrance leading from the wrap around deck, 2 walk-in closets, private bath with carpet and tile floors, in-floor heat, 2 sinks, 2 vanities, 2 medicine cabinets, separate storage/linen closet, jetted bath tub and stand up shower. Open floor plan, surround sound system, Beam Central Vacuum, wired for generator, leased Culligan water softener system, Maytag Neptune washer and dryer, deep sink, ceiling fans, built in ironing board, laminate floors, in floor electrical plug, Rheem 62 gal propane hot water heater, Nelson underground sprinkler system in front yard on lawn area. Attached 2 car finished garage plus workshop and storage room, 2 auto garage door openers. Outside Amenities Include -- Covered front porch, wrap around covered decks facing west and south (plumbed for propane BBQ), 2 stall Barn all set up for your horses with feeders, rubber mats, hay storage, tack room, lights, metal doors with special design for foaling, pull thru lean to for horse trailer parking; apple trees, dog kennel, fenced garden area, garden shed, lean to equipment storage area, drip system, landscaping, gutters, composition roof, circular driveway, fenced and cross-fenced. Ravalli Electric Co-Op services electric to property and AmeriGas provides propane to leased 500 gal propane tank ($65 annual tank lease). Riding lawn mower is negotiable. Buyer(s) to verify all listing information through their own independent investigation.

    This property is off market, which means it's not currently listed for sale or rent on Zillow. This may be different from what's available on other websites or public sources.

    Facts & features

    Interior

    Bedrooms & bathrooms
    • Bedrooms: 3
    • Bathrooms: 2.5
    Heating
    • Other
    Features
    • Basement: None
    • Has fireplace: Yes
    Interior area
    • Total interior livable area: 2,388 sqft

    Property

    Features
    • Exterior features: Wood
    • Has spa: Yes
    Lot
    • Size: 11.10 Acres
    Details
    • Parcel number: 13156401101360000

    Construction

    Type & style
    • Home type: SingleFamily
    • Architectural style: Conventional
    Materials
    • Frame
    • Foundation: Concrete
    • Roof: Asphalt
    Condition
    • Year built: 2000

    Community & neighborhood

    Location
    • Region: Victor

    Price history

    DateEventPrice
    4/15/2016Sold--
    Source: MRMLS #20160471 Report a problem

    Public tax history

    YearProperty taxesTax assessment
    2025$3,079 -6.1%$803,800 +1%
    2024$3,279 $796,000
    2023-- $796,000 +54.7%
    2022$2,848 +1.2%$514,700
    2021$2,814 -3.5%$514,700 +3.1%
    2020$2,914 -5.4%$499,000
    2019$3,080 +1.5%$499,000 +5.4%
    2018$3,035 +0.7%$473,500
    2017$3,012 -8%$473,500 -7.5%
    2016$3,273 +2%$511,800 +1.5%
    2015$3,210 +28.4%$504,100 +124.4%
    2014$2,499 +22.4%$224,667 +1.2%
    2013$2,042 +9.5%$221,905 +1.5%
    2012$1,865 $218,665
    2011-- --
    2010-- --
    2009-- --
    2008-- $323,700
    2007-- $323,700
    2006-- $323,700
    2005-- $323,700 +8.1%
    2004-- $299,500
    2003-- $299,500 +20.1%
    2002-- $249,350
    2000-- $249,350

    Find assessor info on the county website

    Neighborhood: 59875

    Nearby schools

    GreatSchools rating
    Get pre-qualified for a loan
    At Zillow Home Loans, we can pre-qualify you in as little as 5 minutes with no impact to your credit score.

    An equal housing lender. NMLS #10287.