Owner-Agent. Beautiful home with 9-10 ft ceiling throughout the living, dining and kitchen. Natural light flows through the windows reflecting off of the wood like tiles, while carpet is installed in the bedrooms. An electric fireplace is located in the living room. The kitchen features custom soft close cabinets and island. Primary suite has separate shower with garden tub, double sinks, and walk-in closets. Close to Wylie East schools. Includes sod, sprinklers, plant bed, fence and Struc-sure 2-10 warranty. Estimated completion end of August. Ask about our 5000 dollar incentive package!
Sold
Price Unknown
355 Morning Mist, Abilene, TX 79602
4beds
1,704sqft
Single Family Residence
Built in 2024
8,363 Square Feet Lot
$328,000 Zestimate®
$--/sqft
$3,446 Estimated rent
Home value
$328,000
$312,000 - $344,000
$3,446/mo
Zestimate® history
Owner options
List your home for rent
$3,446/mo
Rent Zestimate®
Find your next renter with Zillow Rental Manager. Plus, with online applications, you can quickly screen prospective tenants – for free.
$3,446/mo
Rent Zestimate®
Refinance and save
$250/mo
Est. payment
Refinancing to a lower rate could help reduce your monthly payments and save thousands over the life of the loan.
$250/mo
Est. payment
Explore your selling options
Work with a Zillow partner agent
Leverage their expertise and Zillow's premium Showcase listings to get your home seen by more buyers.
Get startedList with your own agent
Get your home in front of millions of buyers by listing it on Zillow.
Learn how to do itSell it yourself
Take full control of how buyers see your home on Zillow by listing For Sale by Owner (FSBO).
List your homeWhat's special
Zillow last checked:
Listing updated:
Listed by:
Sharla Wallace 0631333 325-695-8000,
Better Homes & Gardens Real Estate Senter, REALTORS 325-695-8000
Bought with:
Amber Kimmel
KW SYNERGY*
Source: NTREIS,MLS#: 20671842
Facts & features
Interior
Bedrooms & bathrooms
- Bedrooms: 4
- Bathrooms: 2
- Full bathrooms: 2
Primary bedroom
- Features: Dual Sinks, Garden Tub/Roman Tub, Linen Closet, Separate Shower
- Level: First
- Dimensions: 14 x 13
Bedroom
- Level: First
- Dimensions: 10 x 11
Bedroom
- Level: First
- Dimensions: 10 x 11
Bedroom
- Level: First
- Dimensions: 10 x 10
Dining room
- Level: First
Other
- Level: First
Other
- Level: First
Kitchen
- Features: Built-in Features, Eat-in Kitchen, Granite Counters, Kitchen Island, Pantry
- Level: First
- Dimensions: 11 x 11
Living room
- Level: First
- Dimensions: 16 x 14
Utility room
- Level: First
Heating
- Central, Electric, Fireplace(s)
Cooling
- Central Air, Ceiling Fan(s), Electric, Heat Pump
Appliances
- Included: Dishwasher, Electric Range, Disposal, Microwave
- Laundry: Washer Hookup, Electric Dryer Hookup, Laundry in Utility Room
Features
- Eat-in Kitchen, Kitchen Island, Open Floorplan, Pantry, Cable TV
- Flooring: Carpet, Ceramic Tile
- Has basement: No
- Number of fireplaces: 1
- Fireplace features: Electric, Insert
Interior area
- Total interior livable area: 1,704 sqft
Property
Parking
- Total spaces: 2
- Parking features: Concrete, Door-Single, Garage Faces Front, Garage, Garage Door Opener
- Attached garage spaces: 2
Features
- Levels: One
- Stories: 1
- Patio & porch: Rear Porch, Covered
- Pool features: None
- Fencing: Wood
Lot
- Size: 8,363 Square Feet
- Dimensions: 72 x 115
- Features: Interior Lot, Subdivision, Sprinkler System
- Residential vegetation: Cleared
Details
- Parcel number: 1084083
Construction
Type & style
- Home type: SingleFamily
- Architectural style: Traditional,Detached
- Property subtype: Single Family Residence
Materials
- Brick, Concrete, Rock, Stone, Wood Siding
- Foundation: Slab
- Roof: Composition
Condition
- New construction: Yes
- Year built: 2024
Utilities & green energy
- Sewer: Public Sewer
- Utilities for property: Electricity Available, Sewer Available, Water Available, Cable Available
Green energy
- Energy efficient items: Appliances, Insulation
- Indoor air quality: Ventilation
- Water conservation: Low-Flow Fixtures, Rain Water Collection
Community & HOA
Community
- Features: Curbs
- Security: Carbon Monoxide Detector(s), Smoke Detector(s)
- Subdivision: Carriage Hills Add
HOA
- Has HOA: Yes
- Services included: Maintenance Grounds
- HOA fee: $250 annually
- HOA name: Carriage Hills HOA
- HOA phone: 325-676-9381
Location
- Region: Abilene
Financial & listing details
- Annual tax amount: $690
- Date on market: 7/12/2024
- Cumulative days on market: 118 days
- Electric utility on property: Yes
Price history
| Date | Event | Price |
|---|---|---|
| 11/27/2024 | Sold | -- |
Source: NTREIS #20671842 Report a problem | ||
| 11/13/2024 | Pending sale | $299,900$176/sqft |
Source: NTREIS #20671842 Report a problem | ||
| 11/13/2024 | Listed for sale | $299,900$176/sqft |
Source: NTREIS #20671842 Report a problem | ||
| 10/30/2024 | Contingent | $299,900$176/sqft |
Source: NTREIS #20671842 Report a problem | ||
| 10/15/2024 | Listed for sale | $299,900$176/sqft |
Source: NTREIS #20671842 Report a problem | ||
| 10/11/2024 | Pending sale | $299,900$176/sqft |
Source: NTREIS #20671842 Report a problem | ||
| 9/30/2024 | Listed for sale | $299,900$176/sqft |
Source: NTREIS #20671842 Report a problem | ||
| 9/13/2024 | Listing removed | $299,900$176/sqft |
Source: NTREIS #20671842 Report a problem | ||
| 9/13/2024 | Price change | $299,900-0.5%$176/sqft |
Source: NTREIS #20671842 Report a problem | ||
| 7/12/2024 | Listed for sale | $301,500$177/sqft |
Source: NTREIS #20671842 Report a problem | ||
Public tax history
Tax history is unavailable.
Neighborhood: Loop 322 East
Nearby homes
- $316,6004 bd2 ba1.7k sqft355 Morning Mist Trl, Abilene, TX 79602Off Market
- $--4 bd2 ba1.7k sqft346 Evening Shade Ln, Abilene, TX 79602Sold
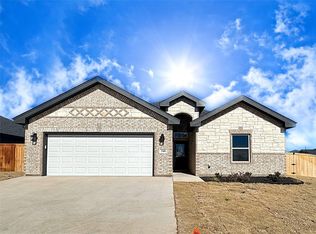
- $333,6004 bd2 ba1.7k sqft343 Morning Mist Trl, Abilene, TX 79602Off Market
- $271,3524 bd2 ba1.6k sqft340 Evening Shade Ln, Abilene, TX 79602Off Market
- $--4 bd2 ba1.7k sqft356 Morning Mist Trl, Abilene, TX 79602Sold
- $--4 bd2 ba1.7k sqft7529 Wildflower Way, Abilene, TX 79602Sold
- $333,0004 bd2 ba1.6k sqft7529 Wildflower Way, Abilene, TX 79602Off Market
- $300,5004 bd2 ba-- sqft350 Morning Mist Trl, Abilene, TX 79602Off Market
Nearby schools
GreatSchools rating
- 6/10Alcorta Elementary SchoolGrades: K-5Distance: 3.9 mi
- 3/10Madison Middle SchoolGrades: 6-8Distance: 4.1 mi
- 5/10Cooper High SchoolGrades: 9-12Distance: 3.3 mi
Schools provided by the listing agent
- Elementary: Wylie East
- High: Wylie
- District: Wylie ISD, Taylor Co.
Source: NTREIS. This data may not be complete. We recommend contacting the local school district to confirm school assignments for this home.
- Texas
- Taylor County
- Abilene
- 79602
- Loop 322 East
- 355 Morning Mist
