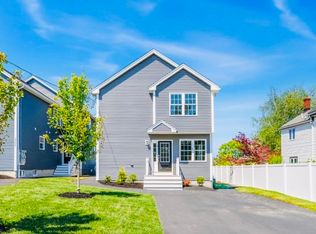
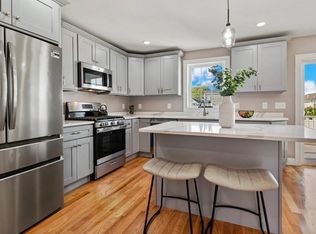
NEW construction!! Beautiful 3 bedroom 2.5 bath townhouse on 2 levels in desirable West Revere. Gleaming oak hardwood floors throughout!! First level features kitchen with center island, white granite counter tops and new stainless steel appliances. Open concept kitchen, dining / living area and half bath with tiled floors and granite counter top / laundry area. Kitchen slider opens up to a large maintenance free deck overlooking the beautiful fenced in backyard. 2nd level features two bedrooms with large closets and full tiled bath with granite counter top plus master bedroom suite with cathedral ceiling, walk in closet and a full tiled bath plus granite counter top. Central air!! Full basement can be expanded. 2 deeded parking spaces. Propane fired forced hot air heat. 100 amp electrical service. On demand propane water heater. Convenient location with easy access to Boston and Logan Airport. Close proximity to Revere Beach, shopping and local restaurants. LOW HOA!!
Sold for $750,000
$750,000
355 Mountain Ave #3, Revere, MA 02151
3beds
1,537sqft
Condominium, Townhouse
Built in 2023
7,650 Square Feet Lot
$-- Zestimate®
$488/sqft
$3,495 Estimated rent
Home value
Not available
Estimated sales range
Not available
$3,495/mo
Zestimate® history
Owner options
List your home for rent
$3,495/mo
Rent Zestimate®
Find your next renter with Zillow Rental Manager. Plus, with online applications, you can quickly screen prospective tenants – for free.
$3,495/mo
Rent Zestimate®
Refinance and save
$4,482/mo
Est. payment
Refinancing to a lower rate could help reduce your monthly payments and save thousands over the life of the loan.
$4,482/mo
Est. payment
Explore your selling options
Work with a Zillow partner agent
Leverage their expertise and Zillow's premium Showcase listings to get your home seen by more buyers.
Get startedList with your own agent
Get your home in front of millions of buyers by listing it on Zillow.
Learn how to do itSell it yourself
Take full control of how buyers see your home on Zillow by listing For Sale by Owner (FSBO).
List your homeWhat's special
Master bedroom suiteCenter islandLaundry areaHalf bathLarge maintenance free deckOpen concept kitchenCathedral ceiling
Zillow last checked:
Listing updated:
Listed by:
Maria DiPierro 617-543-3607,
Atlantic Realty Services 617-543-3607,
Joseph DiRuzza 617-872-1897
Bought with:
Rose Hall
Blue Ocean Realty, LLC
Source: MLS PIN,MLS#: 73118499
Facts & features
Interior
Bedrooms & bathrooms
- Bedrooms: 3
- Bathrooms: 3
- Full bathrooms: 2
- 1/2 bathrooms: 1
Primary bedroom
- Features: Bathroom - Full, Cathedral Ceiling(s), Walk-In Closet(s), Flooring - Hardwood, Recessed Lighting
- Level: Second
- Area: 174.42
- Dimensions: 11.5 x 15.17
Bedroom 2
- Features: Closet, Flooring - Hardwood
- Level: Second
- Area: 135.13
- Dimensions: 11.5 x 11.75
Bedroom 3
- Features: Closet, Flooring - Hardwood
- Level: Second
- Area: 128.27
- Dimensions: 11.75 x 10.92
Primary bathroom
- Features: Yes
Bathroom 1
- Features: Bathroom - Half, Flooring - Stone/Ceramic Tile, Countertops - Stone/Granite/Solid
- Level: First
- Area: 33
- Dimensions: 6 x 5.5
Bathroom 2
- Features: Bathroom - Full, Bathroom - Tiled With Tub & Shower, Flooring - Stone/Ceramic Tile, Countertops - Stone/Granite/Solid
- Level: Second
- Area: 56.88
- Dimensions: 9.75 x 5.83
Bathroom 3
- Features: Bathroom - Full, Bathroom - Tiled With Tub & Shower, Flooring - Stone/Ceramic Tile, Countertops - Stone/Granite/Solid
- Level: Second
- Area: 53.97
- Dimensions: 9.67 x 5.58
Dining room
- Features: Flooring - Hardwood
- Level: First
- Area: 81.25
- Dimensions: 9.75 x 8.33
Kitchen
- Features: Flooring - Hardwood, Dining Area, Countertops - Stone/Granite/Solid, Kitchen Island, Deck - Exterior, Open Floorplan, Recessed Lighting, Stainless Steel Appliances, Gas Stove
- Level: First
- Area: 162.17
- Dimensions: 14 x 11.58
Living room
- Features: Bathroom - Half, Closet, Flooring - Hardwood, Deck - Exterior, Open Floorplan, Recessed Lighting
- Level: Main,First
- Area: 405.06
- Dimensions: 15.33 x 26.42
Heating
- Forced Air, Propane
Cooling
- Central Air
Appliances
- Included: Disposal, Microwave, ENERGY STAR Qualified Refrigerator, ENERGY STAR Qualified Dishwasher, Range
- Laundry: First Floor, In Unit, Electric Dryer Hookup, Washer Hookup
Features
- Flooring: Tile, Hardwood
- Doors: Insulated Doors
- Windows: Insulated Windows
- Has basement: Yes
- Has fireplace: No
Interior area
- Total structure area: 1,537
- Total interior livable area: 1,537 sqft
Property
Parking
- Total spaces: 2
- Parking features: Off Street, Deeded, Paved
- Uncovered spaces: 2
Features
- Entry location: Unit Placement(Back)
- Patio & porch: Deck, Patio
- Exterior features: Deck, Patio, Fenced Yard
- Fencing: Fenced
- Waterfront features: Ocean, 1/2 to 1 Mile To Beach, Beach Ownership(Public)
Lot
- Size: 7,650 Square Feet
Details
- Parcel number: 1377078
- Zoning: RB
Construction
Type & style
- Home type: Townhouse
- Property subtype: Condominium, Townhouse
- Attached to another structure: Yes
Materials
- Frame
- Roof: Shingle
Condition
- Year built: 2023
Utilities & green energy
- Electric: Circuit Breakers, 100 Amp Service
- Sewer: Public Sewer
- Water: Public
- Utilities for property: for Gas Range, for Electric Dryer, Washer Hookup
Community & HOA
Community
- Features: Public Transportation, Shopping, Park, Medical Facility, Laundromat, Highway Access, House of Worship, Public School, T-Station
HOA
- Services included: Insurance
Location
- Region: Revere
Financial & listing details
- Price per square foot: $488/sqft
- Tax assessed value: $732,300
- Annual tax amount: $6,642
- Date on market: 12/11/2025
Price history
| Date | Event | Price |
|---|---|---|
| 8/16/2023 | Sold | $750,000-4.9%$488/sqft |
Source: MLS PIN #73118499 Report a problem | ||
| 7/13/2023 | Contingent | $789,000$513/sqft |
Source: MLS PIN #73118499 Report a problem | ||
| 6/22/2023 | Listed for sale | $789,000$513/sqft |
Source: MLS PIN #73118499 Report a problem | ||
| 6/14/2023 | Contingent | $789,000$513/sqft |
Source: MLS PIN #73118499 Report a problem | ||
| 6/1/2023 | Listed for sale | $789,000$513/sqft |
Source: MLS PIN #73118499 Report a problem | ||
Public tax history
| Year | Property taxes | Tax assessment |
|---|---|---|
| 2025 | $6,642 +7.4% | $732,300 +7.8% |
| 2024 | $6,187 | $679,100 |
Find assessor info on the county website
Neighborhood: 02151
Nearby homes
- $600,0003 bd3 ba1.3k sqft355 Mountain Ave #4, Revere, MA 02151Sold
- $730,0003 bd3 ba1.5k sqft355 Mountain Ave UNIT 2, Revere, MA 02151Sold
- $600,0003 bd3 ba1.3k sqft355 Mountain Ave UNIT 1, Revere, MA 02151Sold

- $775,1003 bd2 ba2k sqft298 Proctor Ave, Revere, MA 02151Off Market
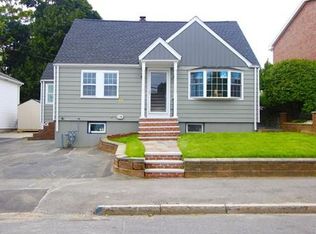
- $899,9003 bd2 ba1k sqft294 Proctor Ave, Revere, MA 02151Off Market
- $1,083,7003 bd4 ba3.3k sqft361 Mountain Ave, Revere, MA 02151Off Market
- $1,249,5003 bd4 ba4k sqft306 Proctor Ave, Revere, MA 02151Off Market
- $882,1005 bd2 ba2.5k sqft347 Mountain Ave, Revere, MA 02151Off Market
Nearby schools
GreatSchools rating
- 5/10Staff Sargent James J. Hill Elementary SchoolGrades: K-5Distance: 0.5 mi
- 4/10Susan B. Anthony Middle SchoolGrades: 6-8Distance: 0.3 mi
- 2/10Revere High SchoolGrades: 9-12Distance: 0.7 mi
Schools provided by the listing agent
- High: Rhs
Source: MLS PIN. This data may not be complete. We recommend contacting the local school district to confirm school assignments for this home.


Get pre-qualified for a loan
At Zillow Home Loans, we can pre-qualify you in as little as 5 minutes with no impact to your credit score.An equal housing lender. NMLS #10287.
- Massachusetts
- Suffolk County
- Revere
- 02151
- 355 Mountain Ave Unit 3
Nearby cities
Nearby zip codes
Other Revere Topics
