Skip main navigation
Sold for $335,000
  • $335,000

    355 Mudlick Rd, Cynthiana, KY 41031

    4beds
    1,538sqft
    Single Family Residence
    Built in ----
    43.91 Acres Lot
    $335,100 Zestimate®
    $218/sqft
    $1,815 Estimated rent

    Home value

    $335,100

    Estimated sales range

    Not available

    $1,815/mo

    Zestimate® history
    Loading
    Loading...

    Owner options

    List your home for rent

    $1,815/mo

    Rent Zestimate®

    Find your next renter with Zillow Rental Manager. Plus, with online applications, you can quickly screen prospective tenants – for free.

    Learn more

    $1,815/mo

    Rent Zestimate®

    Refinance and save

    $2,014/mo

    Est. payment

    Refinancing to a lower rate could help reduce your monthly payments and save thousands over the life of the loan.

    See today's rates

    $2,014/mo

    Est. payment

    Explore your selling options

    Work with a Zillow partner agent

    Leverage their expertise and Zillow's premium Showcase listings to get your home seen by more buyers.

    Get started

    List with your own agent

    Get your home in front of millions of buyers by listing it on Zillow.

    Learn how to do it

    Sell it yourself

    Take full control of how buyers see your home on Zillow by listing For Sale by Owner (FSBO).

    List your home

    What's special

    Peaceful pondTwo barnsCraftsman-style homeBeautiful mix of woodsOpen clearing
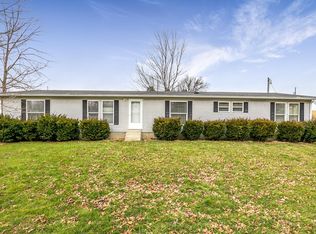
    Charming older Craftsman-style home full of character and potential! This 4-bedroom, 1-bath fixer-upper is ready for your vision and personal touch. Nestled on 43.9 acres featuring a beautiful mix of woods, a peaceful pond, open clearing, and two barns—perfect for recreation, farming, or creating your dream homestead. A rare opportunity to own acreage with endless possibilities! Property is back on the market after buyer was unable to complete purchase.

    Zillow last checked:

    Listing updated:

    Listed by:

    Nancy L Allison 859-588-8026,

    Allison Realty & Auction Group

    Bought with:

    Avery Bussell, 102613

    AVERYB1 Home Inspection

    Source: Imagine MLS,MLS#: 26005444MLS Logo

    Facts & features

    Interior

    Bedrooms & bathrooms
    • Bedrooms: 4
    • Bathrooms: 1
    • Full bathrooms: 1
    Primary bedroom
    • Level: First
    Bedroom 2
    • Level: First
    Bedroom 3
    • Level: Second
    Bedroom 4
    • Level: Second
    Bathroom 1
    • Level: First
    Kitchen
    • Level: First
    Living room
    • Level: First
    Utility room
    • Level: First
    Heating
    • Propane
    Appliances
    • Laundry: Electric Dryer Hookup, Washer Hookup
    Features
    • Flooring: Carpet, Vinyl, Wood
    • Doors: Storm Door(s)
    • Windows: Insulated Windows
    • Basement: Crawl Space
    • Has fireplace: No
    Interior area
    • Total structure area: 1,538
    • Total interior livable area: 1,538 sqft
    • Finished area above ground: 1,538
    • Finished area below ground: 0

    Property

    Parking
    • Total spaces: 2
    • Parking features: Detached Garage, Driveway, Off Street, Garage Faces Side
    • Garage spaces: 2
    • Has uncovered spaces: Yes
    Features
    • Levels: One and One Half
    • Exterior features: Garden
    • Fencing: Wire
    • Has view: Yes
    • View description: Rural, Trees/Woods, Farm, Water
    • Has water view: Yes
    • Water view: Water
    Lot
    • Size: 43.91 Acres
    • Features: Many Trees
    Details
    • Additional structures: Barn(s)
    • Parcel number: 150000002100000
    • Horses can be raised: Yes

    Construction

    Type & style
    • Home type: SingleFamily
    • Architectural style: Craftsman
    • Property subtype: Single Family Residence
    Materials
    • Vinyl Siding
    • Foundation: Block
    • Roof: Metal
    Condition
    • New construction: No

    Utilities & green energy

    • Sewer: Septic Tank
    • Water: Public
    • Utilities for property: Electricity Connected, Phone Connected, Water Connected, Propane

    Community & HOA

    Community
    • Subdivision: Rural
    HOA
    • Has HOA: No
    Location
    • Region: Cynthiana

    Financial & listing details

    • Price per square foot: $218/sqft
    • Date on market: 3/19/2026

    Price history

    DateEventPrice
    7/17/2026Sold$335,000-10.7%$218/sqft
    Source: Imagine MLS #26005444 Report a problem
    6/27/2026Pending sale$375,000$244/sqft
    Source: Imagine MLS #26005445 Report a problem
    6/26/2026Listed for sale$375,000$244/sqft
    Source: Imagine MLS #26005445 Report a problem
    4/15/2026Contingent$375,000$244/sqft
    Source: Imagine MLS #26005444 Report a problem
    3/19/2026Listed for sale$375,000$244/sqft
    Source: Imagine MLS #26005444 Report a problem

    Public tax history

    Tax history is unavailable.

    Neighborhood: 41031

    Nearby schools

    GreatSchools rating
    Schools provided by the listing agent
    • Elementary: Eastside
    • Middle: Harrison Co
    • High: Harrison Co

    Source: Imagine MLS. This data may not be complete. We recommend contacting the local school district to confirm school assignments for this home.

    Get pre-qualified for a loan
    At Zillow Home Loans, we can pre-qualify you in as little as 5 minutes with no impact to your credit score.

    An equal housing lender. NMLS #10287.

    Sell for more on Zillow
    Get a Zillow Showcase℠ listing at no additional cost and you could sell for .
    $335,100
    2% more
    +$6,702
    With Zillow Showcase(estimated)
    $341,802