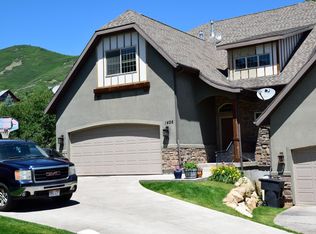
Nicely Maintained Townhome PUD (not condominium) in Midway. Spacious in all ways, acts and lives like a single family home. Excellent Mountain Valley Views. End Unit makes it one of the best and most private locations in the development. Rebuilt larger outdoor deck space with private hot tub.
Complete NEW Roof in 2025 Main floor Primary Suite and living. Granite Counters and Stainless appliances. Furniture can be included in any agreed sale price. Seller financing also an option, inquire through listing agent. Owner agent.
For sale
Price cut: $9.5K (9/28)
$850,000
355 N 1400 W, Midway, UT 84049
4beds
4,731sqft
Townhouse
Built in 2008
2,178 Square Feet Lot
$835,800 Zestimate®
$180/sqft
$435/mo HOA
What's special
Private hot tubExcellent mountain valley viewsEnd unitStainless appliancesGranite countersSpacious in all waysMain floor primary suite
- 88 days
- 276
- 11
Zillow last checked:
Listing updated:
Listed by:
David Dorius 435-640-3500,
KW Park City Keller Williams Real Estate Comercial
Source: PCBR,MLS#: 12603084
Facts & features
Interior
Bedrooms & bathrooms
- Bedrooms: 4
- Bathrooms: 4
- Full bathrooms: 3
- 1/2 bathrooms: 1
Heating
- Forced Air, Natural Gas, Zoned, See Remarks
Cooling
- Central Air, See Remarks
Appliances
- Included: Dishwasher, Disposal, Gas Range, Microwave, Oven, Refrigerator, Washer, Gas Water Heater, Water Softener Owned
- Laundry: Electric Dryer Hookup
Features
- Ceiling Fan(s), High Ceilings, Double Vanity, Granite Counters, Kitchen Island, Main Level Master Bedroom, Open Floorplan, Vaulted Ceiling(s), Walk-In Closet(s), See Remarks
- Flooring: Carpet, Tile, Wood
- Has fireplace: Yes
- Fireplace features: Gas
Interior area
- Total structure area: 4,731
- Total interior livable area: 4,731 sqft
Property
Parking
- Total spaces: 2
- Parking features: Garage Door Opener
- Garage spaces: 2
Features
- Exterior features: See Remarks
- Has spa: Yes
- Spa features: Private
- Has view: Yes
- View description: Mountain(s), Valley
Lot
- Size: 2,178 Square Feet
- Features: PUD - Planned Unit Development, See Remarks
Details
- Parcel number: 0000202035
- Special conditions: See Confidential Remarks
- Other equipment: Thermostat - Programmable
Construction
Type & style
- Home type: Townhouse
- Architectural style: Mountain Contemporary,See Remarks
- Property subtype: Townhouse
Materials
- Stucco
- Foundation: Concrete Perimeter
- Roof: See Remarks,Asphalt,Shingle
Condition
- New construction: No
- Year built: 2008
Utilities & green energy
- Sewer: Public Sewer
- Water: Public
- Utilities for property: Electricity Connected, Natural Gas Connected, See Remarks
Community & HOA
Community
- Security: Smoke Alarm
- Subdivision: Swiss Alpenhof
HOA
- Has HOA: Yes
- Services included: Insurance, Maintenance Grounds, See Remarks
- HOA fee: $435 monthly
- HOA phone: 801-669-9105
Location
- Region: Midway
Financial & listing details
- Price per square foot: $180/sqft
- Tax assessed value: $796,125
- Annual tax amount: $4,034
- Date on market: 8/7/2026
- Listing terms: Cash,Conventional,See Remarks
- Electric utility on property: Yes
- Road surface type: Paved
Estimated market value
$835,800
$794,000 - $878,000
$5,607/mo
Price history
Price history is unavailable.
Public tax history
| Year | Property taxes | Tax assessment |
|---|---|---|
| 2025 | $4,035 +1.1% | $437,869 |
| 2024 | $3,990 -2.2% | $437,869 |
| 2023 | $4,080 -7.1% | $437,869 |
| 2022 | $4,391 +58.9% | $437,869 +105.6% |
| 2021 | $2,764 +7.5% | $212,990 |
| 2020 | $2,571 -2% | $212,990 |
| 2018 | $2,622 +1% | $212,990 |
| 2017 | $2,597 +23.7% | $212,990 +28.1% |
| 2016 | $2,099 -42.1% | $166,310 -45% |
| 2015 | $3,627 -3.9% | $302,382 |
| 2014 | $3,774 | $302,382 |
| 2013 | $3,774 -0.6% | $302,382 |
| 2012 | $3,797 +18.4% | $302,382 |
| 2011 | $3,206 +1% | $302,382 |
| 2010 | $3,175 +1% | $302,382 -6.2% |
| 2009 | $3,143 -40.8% | $322,382 -45.7% |
| 2008 | $5,306 +176.5% | $594,182 +198.8% |
| 2007 | $1,919 +2813.6% | $198,836 +3081.4% |
| 2006 | $66 | $6,250 |
Find assessor info on the county website
Monthly payment
Est. payment
Payment breakdown
Explore the cost of this home by adjusting the details. Changes won't be saved.Climate risks
Neighborhood: 84049
Similar homes
- $850,0004 bd4 ba4.7k sqft355 N 1400 W #21, Midway, UT 84049For Sale

 MLS ID #2170900, David A Dorius, KW Park City Keller Williams Real Estate (Commercial). UtahRealEstate.com
 - $925,0004 bd4 ba4.7k sqft1379 W 365 N, Midway, UT 84049For Sale

 MLS ID #12601574, Mitzi Eriksen-Desaute, SimpliHOM. PCBR
 - $899,0004 bd3 ba3.2k sqft376 W Cottage Creek Ct, Midway, UT 84049For Sale
 MLS ID #12604208, Mark Davis, Davis Coleman Realty. PCBR
 - $799,0003 bd4 ba2.5k sqft538 Mountain Springs Dr, Midway, UT 84049For Sale
 MLS ID #12603429, Julie Hopkins, KW Park City Keller Williams Real Estate. PCBR
 - $1,098,0004 bd4 ba3.5k sqft1139 N Springer View Dr, Midway, UT 84049For SaleMLS ID #12604171, Justin Fleming, BHHS Utah Properties - SV. PCBR
- $850,0006 bd4 ba3.5k sqft446 N 1300 E, Heber, UT 84032For SaleMLS ID #12604244, Joshua Cottle, Summit Sotheby's (Heber). PCBR
- $799,0004 bd3 ba4.6k sqft2477 E 400 E, Heber City, UT 84032For SaleMLS ID #12603372, Benjamin Torr, Summit Sotheby's International Realty . PCBR
- $799,0004 bd3 ba4.6k sqft2477 S 400 E, Heber, UT 84032For SaleMLS ID #2173941, Ben Torr, Summit Sotheby's International Realty. UtahRealEstate.com
- $1,275,0006 bd4 ba4.1k sqft102 Fox Den Rd, Midway, UT 84049For SaleMLS ID #2176335, Lisa Orme, Davis Coleman Realty. UtahRealEstate.com
- $890,0004 bd3 ba4.1k sqft1196 S 300 W, Heber, UT 84032For SaleMLS ID #12602965, E. Bryce Anderson, Intermountain Properties. PCBR
- $857,0004 bd3 ba2.7k sqft1675 Beaver Bench Rd #1417, Heber City, UT 84032For SaleMLS ID #2153504, Leland Basquin, Equity Real Estate (Advantage). UtahRealEstate.com
- $875,0006 bd4 ba3.8k sqft1556 Ridge Line Dr #1285, Heber City, UT 84032For SaleMLS ID #2176264, Maulik Shah, Amani Realty, PC. UtahRealEstate.com
- $759,0004 bd3 ba2.5k sqft8374 E Lake Pines Dr, Heber, UT 84032For SaleMLS ID #12602548, Shelby Utley, BHHS Utah Properties - SV. PCBR
- $895,0004 bd4 ba3.5k sqft287 Crestview Dr, Coalville, UT 84017For SaleMLS ID #12601853, Mark C Overdevest, Summit Sotheby's (Salt Lake). PCBR
- $969,0004 bd4 ba2.8k sqft1713 E Viewside Cir, Hideout, UT 84036For SaleMLS ID #12604065, Jeff Keye, KW Park City Keller Williams Real Estate. PCBR
- $825,0005 bd4 ba3.4k sqft1735 S Oak Ln, Kamas, UT 84036For SaleMLS ID #12601581, Jennifer Johnson, Equity RE (Luxury Group). PCBR
- $849,9006 bd4 ba5.3k sqft9502 N Aztec Dr, Cedar Hills, UT 84062For SaleMLS ID #2162917, Heather Roxburgh, Real Broker, LLC (Draper). UtahRealEstate.com
- $980,0006 bd3 ba3.1k sqft593 E 200 S, Heber, UT 84032For SaleMLS ID #12602484, Cameron Boyd, Christie's Int. RE VUE. PCBR
- $989,0007 bd4 ba4.1k sqft1131 E 2880th, Heber City, UT 84032For SaleMLS ID #12603131, Kyrsten St John, Real Broker Cottonwood Heights. PCBR
- $989,0007 bd4 ba4.1k sqft1131 E 2880 S, Heber, UT 84032For SaleMLS ID #2170495, Kyrsten St John, Real Broker, LLC (Canyons Luxury Real Estate). UtahRealEstate.com
