Lowest priced new construction home in town! Don't wait! Get it under contract before the siding goes on - that's when the offers start coming in. Estimated completion December 2026. Wonderful quiet neighborhood. Has to be seen in person to really appreciate the size. Drive-by looks are encouraged! 9 ft ceilings. 8 ft garage door and tall garage ceiling. Great schools and community. Flowing, open concept layout makes for very comfortable modern living. Very nice front and rear covered porches. Two car garage. Nearly 6' ft deep crawlspace means lower price tag but still provides nice space for storage! |Please contact listing agent with any questions. More images to come. More info upon request.| Agent owned.
Active
$360,000
355 N 3rd Ave, Coal City, IL 60416
3beds
1,604sqft
Single Family Residence
Built in 2026
9,147 Square Feet Lot
$-- Zestimate®
$224/sqft
$-- HOA
What's special
Flowing open concept layoutTwo car garage
- --
- 164
- views
- 1
- save
Zillow last checked:
Listing updated:
Listed by:
Samuel Burnoski 630-450-3151,
Kale Realty
Source: MRED as distributed by MLS GRID,MLS#: 12807772
Facts & features
Interior
Bedrooms & bathrooms
- Bedrooms: 3
- Bathrooms: 2
- Full bathrooms: 2
Rooms
- Room types: Study
Primary bedroom
- Features: Bathroom (Full)
- Level: Main
- Area: 221 Square Feet
- Dimensions: 17X13
Bedroom 2
- Level: Main
- Area: 143 Square Feet
- Dimensions: 13X11
Bedroom 3
- Level: Main
- Area: 143 Square Feet
- Dimensions: 13X11
Dining room
- Level: Main
- Area: 120 Square Feet
- Dimensions: 12X10
Kitchen
- Level: Main
- Area: 182 Square Feet
- Dimensions: 13X14
Laundry
- Level: Main
- Area: 48 Square Feet
- Dimensions: 8X6
Living room
- Level: Main
- Area: 323 Square Feet
- Dimensions: 17X19
Study
- Level: Main
- Area: 88 Square Feet
- Dimensions: 11X8
Heating
- Forced Air
Cooling
- Central Air
Features
- Basement: Crawl Space,Cellar
Interior area
- Total structure area: 0
- Total interior livable area: 1,604 sqft
Property
Parking
- Total spaces: 2
- Parking features: Yes, Attached, Garage
- Attached garage spaces: 2
Accessibility
- Accessibility features: No Disability Access
Features
- Stories: 1
Lot
- Size: 9,147 Square Feet
- Dimensions: 49.58x181.50
Details
- Parcel number: 0635409007
- Special conditions: None
Construction
Type & style
- Home type: SingleFamily
- Property subtype: Single Family Residence
Materials
- Vinyl Siding
Condition
- New Construction
- New construction: Yes
- Year built: 2026
Utilities & green energy
- Sewer: Public Sewer
- Water: Public
Community & HOA
HOA
- Services included: None
Location
- Region: Coal City
Financial & listing details
- Price per square foot: $224/sqft
- Annual tax amount: $1,203
- Date on market: 11/13/2026
- Ownership: Fee Simple
Estimated market value
Not available
Estimated sales range
Not available
Not available
Price history
| Date | Event | Price |
|---|---|---|
| 11/10/2026 | Listing removed | $360,000$224/sqft |
Source: MRED as distributed by MLS GRID #12791250 Report a problem | ||
| 10/23/2026 | Listed for sale | $360,000$224/sqft |
Source:  MRED as distributed by MLS GRID #12791250 Report a problem | ||
| 10/14/2026 | Listing removed | $360,000$224/sqft |
Source: MRED as distributed by MLS GRID #12711872 Report a problem | ||
| 9/17/2026 | Listed for sale | $360,000$224/sqft |
Source: MRED as distributed by MLS GRID #12711872 Report a problem | ||
Public tax history
Tax history is unavailable.
Monthly payment
Est. payment
Payment breakdown
Explore the cost of this home by adjusting the details. Changes won't be saved.Climate risks
Neighborhood: 60416
Nearby schools
Schools provided by the listing agent
- District: 1
Source: MRED as distributed by MLS GRID. This data may not be complete. We recommend contacting the local school district to confirm school assignments for this home.
Similar homes
- $374,9003 bd3 ba1.8k sqft110 E Spring Rd, Coal City, IL 60416New
 MLS ID #12809309, Daniel O'Leary, Real Broker, LLC. MRED as distributed by MLS GRID
- $299,9003 bd2 ba1.4k sqft595 S Marguerite St, Coal City, IL 60416Active
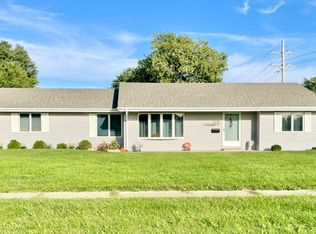 MLS ID #12783749, Roy Novak, Citywide Realty LLC. MRED as distributed by MLS GRID
- $290,0002 bd1 ba1.3k sqft1020 E Division St, Diamond, IL 60416For Sale By Owner
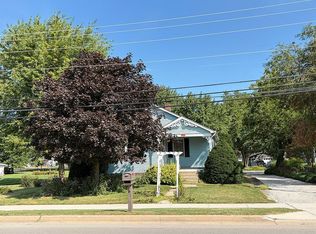
- $400,0004 bd3 ba2.3k sqft1010 Heritage Dr, Coal City, IL 60416Active
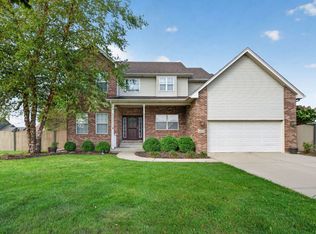 MLS ID #12772820, Lori A Bonarek, ABR,AHWD,E-PRO,PSA,SFR,SRS, Lori Bonarek Realty. MRED as distributed by MLS GRID
