Skip main navigation
Sold for $430,000
  • Listing Provided by: Century 21 Discovery
    Bought with: Luxury Collective
    $430,000

    355 N Maple St APT 220, Burbank, CA 91505

    0beds
    430sqft
    Condominium
    Built in 1985
    -- sqft lot
    $431,700 Zestimate®
    $1,000/sqft
    $1,836 Estimated rent

    Home value

    $431,700

    $393,000 - $475,000

    $1,836/mo

    Zestimate® history
    Loading
    Loading...

    Owner options

    List your home for rent

    $1,836/mo

    Rent Zestimate®

    Find your next renter with Zillow Rental Manager. Plus, with online applications, you can quickly screen prospective tenants – for free.

    Learn more

    $1,836/mo

    Rent Zestimate®

    Refinance and save

    $2,977/mo

    Est. payment

    Refinancing to a lower rate could help reduce your monthly payments and save thousands over the life of the loan.

    See today's rates

    $2,977/mo

    Est. payment

    Explore your selling options

    Work with a Zillow partner agent

    Leverage their expertise and Zillow's premium Showcase listings to get your home seen by more buyers.

    Get started

    List with your own agent

    Get your home in front of millions of buyers by listing it on Zillow.

    Learn how to do it

    Sell it yourself

    Take full control of how buyers see your home on Zillow by listing For Sale by Owner (FSBO).

    List your home

    What's special

    Bbq areaPeaceful courtyardBreakfast barGenerous closetsLounge seatingSoaring ceilingsPrivate shower
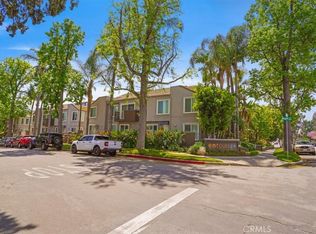
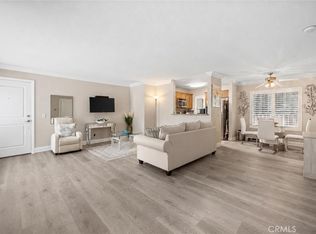
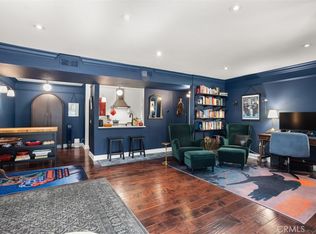
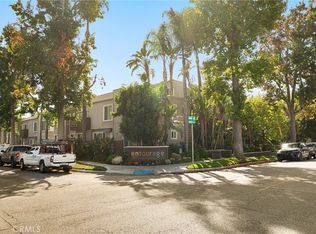
    Welcome to The Entourage, one of Burbank’s most sought-after condo communities, located in the heart of the Media District just moments from Disney, Warner Bros., and NBC Studios. This charming end-unit studio overlooks the peaceful courtyard and offers ultimate privacy with no one above you. Inside, you’ll find a spacious layout with soaring ceilings and large windows that flood the home with natural light. Situated on Maple Street, this unit boasts expansive windows that frame unobstructed views of the charming neighborhood. Very few units have this stunning feature. The kitchen features granite countertops, a breakfast bar, all newer Samsung appliances, including a stove, microwave, and a sleek refrigerator and dishwasher (all included). Also included is the flat screen TV. Enjoy two generous closets with mirrored doors, including a walk-in closet, engineered hardwood flooring through out, wall AC, and an alcove sleeping area that comfortably fits a king-size bed. The bathroom includes granite counters, plus a private shower and toilet area separated by a door for added convenience. Community amenities include a gated entrance, subterranean assigned parking (one space) with guest spaces, storage, and bike parking. Residents can relax in the gated courtyard with a BBQ area, heated spa, lounge seating, fitness center with bathroom, and community laundry. An added feature for this unit is all the community amenities are in the courtyard where the unit is located, making it convenient to enjoy all that the Entourage has to offer. Live just blocks from Griffith Park trails, coffee shops, and Riverside Dr. filled with endless restaurant options. With easy access to Toluca Lake, Magnolia Park, the 134 Freeway, and nearby grocery stores like Whole Foods, Trader Joe’s, Vons, and Starbucks. Whether you’re in the entertainment industry, searching for a new place to call home, or seeking a smart investment property, this beautifully maintained studio offers the perfect blend of comfort, convenience, and location.

    Zillow last checked:

    Listing updated:

    Listing Provided by:

    Rienne Duran DRE #02143799 realestate@rienneduran.com,

    Century 21 Discovery

    Bought with:

    Anna Lancaster, DRE #01829692

    Luxury Collective

    Amjad Albasel, DRE #01954713

    Luxury Collective

    Source: CRMLS,MLS#: PW25164334MLS LogoOriginating MLS: California Regional MLS

    Facts & features

    Interior

    Bedrooms & bathrooms
    • Bedrooms: 0
    • Bathrooms: 1
    • Full bathrooms: 1
    • Main level bathrooms: 1
    • Main level bedrooms: 1
    Bathroom
    • Features: Bathroom Exhaust Fan, Granite Counters, Tub Shower
    Kitchen
    • Features: Galley Kitchen
    Kitchen
    • Features: Granite Counters, Kitchen/Family Room Combo, Self-closing Cabinet Doors
    Other
    • Features: Walk-In Closet(s)
    Heating
    • See Remarks
    Cooling
    • Wall/Window Unit(s)
    Appliances
    • Included: Dishwasher, Gas Oven, Gas Range, Gas Water Heater, Ice Maker, Microwave, Range Hood, Vented Exhaust Fan, Water To Refrigerator
    • Laundry: Common Area
    Features
    • Breakfast Bar, Crown Molding, Granite Counters, High Ceilings, Open Floorplan, Galley Kitchen, Walk-In Closet(s)
    • Flooring: Tile, Wood
    • Doors: Mirrored Closet Door(s)
    • Windows: Custom Covering(s), Double Pane Windows, Insulated Windows, Screens
    • Has fireplace: No
    • Fireplace features: None
    • Common walls with other units/homes: 1 Common Wall,No One Above
    Interior area
    • Total interior livable area: 430 sqft

    Property

    Parking
    • Total spaces: 1
    • Parking features: Assigned, Concrete, Covered, Underground, Garage, Garage Door Opener, Gated, On Site, Private, One Space, Storage
    • Garage spaces: 1
    Accessibility
    • Accessibility features: Accessible Doors
    Features
    • Levels: One
    • Stories: 1
    • Entry location: 1
    • Patio & porch: None
    • Pool features: None
    • Has spa: Yes
    • Spa features: Association, Community, In Ground
    • Fencing: Excellent Condition
    • Has view: Yes
    • View description: Courtyard, Neighborhood
    Lot
    • Size: 0.91 Acres
    • Features: Street Level, Walkstreet
    Details
    • Parcel number: 2482008110
    • Zoning: BUR3*
    • Special conditions: Standard

    Construction

    Type & style
    • Home type: Condo
    • Architectural style: Contemporary
    • Property subtype: Condominium
    • Attached to another structure: Yes
    Materials
    • Drywall, Stucco
    • Roof: Shingle
    Condition
    • Turnkey
    • New construction: No
    • Year built: 1985

    Utilities & green energy

    • Electric: Electricity - On Property
    • Sewer: Public Sewer
    • Water: Public
    • Utilities for property: Cable Available, Electricity Available, Electricity Connected, Natural Gas Available, Natural Gas Connected, Sewer Available, Sewer Connected, Water Available, Water Connected

    Community & neighborhood

    Security
    • Security features: Carbon Monoxide Detector(s), Gated Community, Smoke Detector(s)
    Community
    • Community features: Curbs, Dog Park, Gutter(s), Storm Drain(s), Street Lights, Sidewalks, Gated
    Location
    • Region: Burbank

    HOA & financial

    HOA
    • Has HOA: Yes
    • HOA fee: $244 monthly
    • Amenities included: Controlled Access, Fitness Center, Maintenance Grounds, Management, Barbecue, Pet Restrictions, Pets Allowed, Spa/Hot Tub, Storage, Trash
    • Services included: Sewer
    • Association name: Golden Estate
    • Association phone: 888-999-6575

    Other

    Other facts
    • Listing terms: Cash to New Loan,Conventional,Fannie Mae
    • Road surface type: Paved

    Price history

    DateEventPrice
    9/16/2025Sold$430,000-4.4%$1,000/sqft
    Source: CRMLS #PW25164334 Report a problem
    9/2/2025Pending sale$450,000$1,047/sqft
    Source: CRMLS #PW25164334 Report a problem
    8/14/2025Listed for sale$450,000+11.7%$1,047/sqft
    Source: CRMLS #PW25164334 Report a problem
    8/9/2024Sold$403,000-1.5%$937/sqft
    Source: CRMLS #SR24098355 Report a problem
    7/15/2024Contingent$409,000$951/sqft
    Source: CRMLS #SR24098355 Report a problem
    6/29/2024Price change$409,000-4.7%$951/sqft
    Source: CRMLS #SR24098355 Report a problem
    6/3/2024Price change$429,000-6.5%$998/sqft
    Source: CRMLS #SR24098355 Report a problem
    5/23/2024Price change$459,000-4.2%$1,067/sqft
    Source: CRMLS #SR24098355 Report a problem
    5/16/2024Listed for sale$479,000+140.7%$1,114/sqft
    Source: CRMLS #SR24098355 Report a problem
    5/30/2013Sold$199,000$463/sqft
    Source: Public Record Report a problem
    4/11/2013Listed for sale$199,000-7.4%$463/sqft
    Source: John Aaroe Group #SR13063127 Report a problem
    6/4/2008Sold$215,000$500/sqft
    Source: Public Record Report a problem

    Public tax history

    YearProperty taxesTax assessment
    2025$4,548 +67.6%$403,000 +67.7%
    2024$2,714 +1.1%$240,240 +2%
    2023$2,685 +4.9%$235,530 +2%
    2022$2,561 +0.4%$230,913 +2%
    2021$2,551 +1.2%$226,386 +1%
    2020$2,522 $224,065 +2%
    2019$2,522 +3.7%$219,673 +2%
    2018$2,432 $215,366 +2%
    2017$2,432 +2.2%$211,144 +2%
    2016$2,379 +3.1%$207,005 +1.5%
    2015$2,308 +2.1%$203,896 +2%
    2014$2,261 $199,903 +36%
    2012-- $147,000
    2011-- $147,000 -12.1%
    2010-- $167,300
    2009-- $167,300 -27.2%
    2008-- $229,657

    Find assessor info on the county website

    Neighborhood: Media

    Nearby schools

    GreatSchools rating
    Schools provided by the listing agent
    • Elementary: Stevenson
    • High: Burroughs

    Source: CRMLS. This data may not be complete. We recommend contacting the local school district to confirm school assignments for this home.

    Get a cash offer in 3 minutes
    Find out how much your home could sell for in as little as 3 minutes with a no-obligation cash offer.
    Estimated market value
    $431,700
    Get a cash offer in 3 minutes
    Find out how much your home could sell for in as little as 3 minutes with a no-obligation cash offer.
    Estimated market value
    $431,700