Tucked into one of the best locations in Vernon Hills, this sun-drenched end-unit truly stands out. With over 2,100 square feet plus a beautifully finished basement, the space feels open, warm, and thoughtfully designed from the moment you walk in. Large windows flood the home with natural light, highlighting walnut hardwood floors, crown molding, and refined details throughout. The living room centers around a classic brick fireplace, while the dining space glows nearby. The kitchen is generous and inviting, with 42" cabinetry, granite countertops, stainless steel appliances, and a breakfast area that opens to a private patio overlooking lush green space. Upstairs, the vaulted primary suite feels like a retreat, complete with a sitting area, walk-in closet, spa-like bath, and a private balcony perfect for a quiet morning coffee. Additional vaulted bedrooms offer flexibility for guests, family, or work-from-home needs. The finished basement adds even more living space with a family room, fourth bedroom, and full bath. Private, polished, and perfectly positioned, this is one you need to experience in person. Welcome home!
Closed
Street View
$590,000
355 N Pine Lake Cir, Vernon Hills, IL 60061
4beds
2,166sqft
Townhouse, Single Family Residence
Built in 2000
2,409 Square Feet Lot
$604,400 Zestimate®
$272/sqft
$3,770 Estimated rent
Home value
$604,400
$544,000 - $671,000
$3,770/mo
Zestimate® history
Owner options
List your home for rent
$3,770/mo
Rent Zestimate®
Find your next renter with Zillow Rental Manager. Plus, with online applications, you can quickly screen prospective tenants – for free.
$3,770/mo
Rent Zestimate®
Refinance and save
$4,773/mo
Est. payment
Refinancing to a lower rate could help reduce your monthly payments and save thousands over the life of the loan.
$4,773/mo
Est. payment
Explore your selling options
Work with a Zillow partner agent
Leverage their expertise and Zillow's premium Showcase listings to get your home seen by more buyers.
Get startedList with your own agent
Get your home in front of millions of buyers by listing it on Zillow.
Learn how to do itSell it yourself
Take full control of how buyers see your home on Zillow by listing For Sale by Owner (FSBO).
List your homeWhat's special
Classic brick fireplaceAdditional vaulted bedroomsWalnut hardwood floorsVaulted primary suiteSpa-like bathCrown moldingGranite countertops
Zillow last checked:
Listing updated:
Listed by:
Jason Merel (224)515-6436,
eXp Realty,
Joshua Black 224-515-6436,
eXp Realty
Bought with:
Debra Baker
Compass
Source: MRED as distributed by MLS GRID,MLS#: 12571404
Facts & features
Interior
Bedrooms & bathrooms
- Bedrooms: 4
- Bathrooms: 4
- Full bathrooms: 3
- 1/2 bathrooms: 1
Rooms
- Room types: Utility Room-Lower Level, Walk In Closet, Breakfast Room, Sitting Room, Foyer, Balcony/Porch/Lanai
Primary bedroom
- Features: Flooring (Carpet), Bathroom (Full)
- Level: Second
- Area: 196 Square Feet
- Dimensions: 14X14
Bedroom 2
- Features: Flooring (Carpet)
- Level: Second
- Area: 220 Square Feet
- Dimensions: 20X11
Bedroom 3
- Features: Flooring (Carpet)
- Level: Second
- Area: 165 Square Feet
- Dimensions: 15X11
Bedroom 4
- Features: Flooring (Carpet)
- Level: Basement
- Area: 160 Square Feet
- Dimensions: 16X10
Balcony porch lanai
- Level: Second
- Area: 96 Square Feet
- Dimensions: 12X08
Breakfast room
- Features: Flooring (Hardwood)
- Level: Main
- Area: 99 Square Feet
- Dimensions: 11X09
Dining room
- Features: Flooring (Hardwood)
- Level: Main
- Area: 150 Square Feet
- Dimensions: 15X10
Family room
- Features: Flooring (Carpet)
- Level: Basement
- Area: 368 Square Feet
- Dimensions: 23X16
Foyer
- Features: Flooring (Hardwood)
- Level: Main
- Area: 112 Square Feet
- Dimensions: 16X07
Kitchen
- Features: Kitchen (Eating Area-Table Space, Pantry-Closet), Flooring (Hardwood)
- Level: Main
- Area: 143 Square Feet
- Dimensions: 13X11
Laundry
- Features: Flooring (Vinyl)
- Level: Second
- Area: 63 Square Feet
- Dimensions: 09X07
Living room
- Features: Flooring (Hardwood)
- Level: Main
- Area: 225 Square Feet
- Dimensions: 15X15
Sitting room
- Features: Flooring (Carpet)
- Level: Second
- Area: 165 Square Feet
- Dimensions: 15X11
Other
- Level: Basement
- Area: 45 Square Feet
- Dimensions: 09X05
Walk in closet
- Features: Flooring (Carpet)
- Level: Second
- Area: 60 Square Feet
- Dimensions: 10X06
Heating
- Natural Gas, Forced Air
Cooling
- Central Air
Appliances
- Included: Range, Microwave, Dishwasher, Refrigerator, Washer, Dryer, Disposal, Stainless Steel Appliance(s)
- Laundry: Upper Level, Washer Hookup, In Unit
Features
- Cathedral Ceiling(s)
- Flooring: Hardwood
- Windows: Screens
- Basement: Finished,Bath/Stubbed,Full
- Number of fireplaces: 1
- Fireplace features: Attached Fireplace Doors/Screen, Gas Log, Gas Starter, Living Room
- Common walls with other units/homes: End Unit
Interior area
- Total structure area: 0
- Total interior livable area: 2,166 sqft
Property
Parking
- Total spaces: 2
- Parking features: Asphalt, Garage Door Opener, Yes, Garage Owned, Attached, Garage
- Attached garage spaces: 2
- Has uncovered spaces: Yes
Accessibility
- Accessibility features: No Disability Access
Features
- Patio & porch: Patio
- Exterior features: Balcony
Lot
- Size: 2,409 Square Feet
- Dimensions: 73X33
- Features: Common Grounds, Corner Lot, Landscaped
Details
- Parcel number: 11331110160000
- Special conditions: None
- Other equipment: TV-Cable, Ceiling Fan(s), Sump Pump
Construction
Type & style
- Home type: Townhouse
- Property subtype: Townhouse, Single Family Residence
Materials
- Aluminum Siding, Brick
- Foundation: Concrete Perimeter
- Roof: Asphalt
Condition
- New construction: No
- Year built: 2000
Details
- Builder model: 2 STORY CONTEMPORARY
Utilities & green energy
- Electric: Circuit Breakers, 200+ Amp Service
- Sewer: Public Sewer
- Water: Lake Michigan, Public
- Utilities for property: Cable Available
Community & HOA
Community
- Security: Carbon Monoxide Detector(s)
- Subdivision: Pinehurst
HOA
- Has HOA: Yes
- Services included: Insurance, Exterior Maintenance, Lawn Care, Scavenger, Snow Removal
- HOA fee: $310 monthly
Location
- Region: Vernon Hills
Financial & listing details
- Price per square foot: $272/sqft
- Annual tax amount: $12,240
- Date on market: 2/19/2026
- Listing terms: Conventional
- Ownership: Fee Simple w/ HO Assn.
Price history
| Date | Event | Price |
|---|---|---|
| 3/20/2026 | Sold | $590,000+7.3%$272/sqft |
Source:  MRED as distributed by MLS GRID #12571404 Report a problem MRED as distributed by MLS GRID #12571404 Report a problem | ||
| 2/21/2026 | Contingent | $550,000$254/sqft |
Source: MRED as distributed by MLS GRID #12571404 Report a problem | ||
| 2/19/2026 | Listed for sale | $550,000$254/sqft |
Source: MRED as distributed by MLS GRID #12571404 Report a problem | ||
Public tax history
Tax history is unavailable.
Neighborhood: 60061
Nearby homes
- $590,0003 bd4 ba2.1k sqft355 Pine Lake Cir, Vernon Hills, IL 60061Sold
- $480,0003 bd2 ba2k sqft357 Pine Lake Cir, Vernon Hills, IL 60061Sold
- $448,7003 bd2 ba1.7k sqft359 Pine Lake Cir, Vernon Hills, IL 60061Off Market
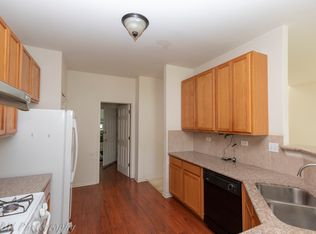
- $435,700-- bd2 ba1.7k sqft351 Pine Lake Cir, Vernon Hills, IL 60061Off Market
- $250,000-- bd2 ba1.7k sqft361 Pine Lake Cir, Vernon Hills, IL 60061Sold
- $440,0003 bd3 ba1.8k sqft349 Pine Lake Cir, Vernon Hills, IL 60061Sold
- $3-- bd-- ba-- sqftPinehurst Dr, Vernon hills, IL 60061Off Market
- $3-- bd-- ba-- sqftPine Lake Cir, Vernon hills, IL 60061Off Market
- $499,6003 bd3 ba1.8k sqft363 Pine Lake Cir, Vernon Hills, IL 60061Off Market
Nearby schools
GreatSchools rating
- 9/10Hawthorn Townline Elementary SchoolGrades: 1-5Distance: 1.1 mi
- 6/10Hawthorn Middle School NorthGrades: 6-8Distance: 1 mi
- 8/10Vernon Hills High SchoolGrades: 9-12Distance: 1.7 mi
Schools provided by the listing agent
- Elementary: Townline Elementary School
- Middle: Hawthorn Middle School North
- High: Vernon Hills High School
- District: 73
Source: MRED as distributed by MLS GRID. This data may not be complete. We recommend contacting the local school district to confirm school assignments for this home.
Get a cash offer in 3 minutes
Find out how much your home could sell for in as little as 3 minutes with a no-obligation cash offer.
Estimated market value
$604,400
Get a cash offer in 3 minutes
Find out how much your home could sell for in as little as 3 minutes with a no-obligation cash offer.
Estimated market value
$604,400
- Illinois
- Lake County
- Vernon Hills
- 60061
- 355 N Pine Lake Cir
Nearby cities
Nearby zip codes
Other Vernon Hills Topics
