Skip main navigation
Off market
  • $133,100

    355 N Post Oak Ln APT 838, Houston, TX 77024

    1beds
    894sqft
    Condo
    Built in 1970
    -- sqft lot
    $133,100 Zestimate®
    $149/sqft
    $1,581 Estimated rent

    Home value

    $133,100

    $121,000 - $146,000

    $1,581/mo

    Zestimate® history
    Loading
    Loading...

    Owner options

    List your home for rent

    $1,581/mo

    Rent Zestimate®

    Find your next renter with Zillow Rental Manager. Plus, with online applications, you can quickly screen prospective tenants – for free.

    Learn more

    $1,581/mo

    Rent Zestimate®

    Refinance and save

    $923/mo

    Est. payment

    Refinancing to a lower rate could help reduce your monthly payments and save thousands over the life of the loan.

    See today's rates

    $923/mo

    Est. payment

    Explore your selling options

    Work with a Zillow partner agent

    Leverage their expertise and Zillow's premium Showcase listings to get your home seen by more buyers.

    Get started

    List with your own agent

    Get your home in front of millions of buyers by listing it on Zillow.

    Learn how to do it

    Sell it yourself

    Take full control of how buyers see your home on Zillow by listing For Sale by Owner (FSBO).

    List your home

    What's special

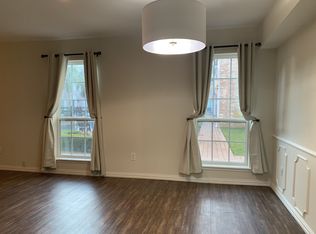

    This condo checks off all of the boxes! Proximity to Houston hubs (shopping, restaurants, business & outdoor activities), security, affordability & exceptional cosmetic design. The Post Oak Lane condos are nestled just West of 610 & South of I-10 along a stunning tree-lined street. This unit has 1 reserved carport parking space, easy access to 1 of the 2 pools on the property & includes the washer, dryer & fridge! One of the most attractive features of this property is that almost all of your associated monthly expenses are covered through the COA! Highlights include new dishwasher, granite countertops in kitchen & bathroom, lovely vinyl flooring, huge walk-in closet, multiple storage closets, crown molding and custom built-ins.

    This property is off market, which means it's not currently listed for sale or rent on Zillow. This may be different from what's available on other websites or public sources.
    Facts & features

    Interior

    Bedrooms & bathrooms
    • Bedrooms: 1
    • Bathrooms: 1
    • Full bathrooms: 1
    Heating
    • Other, Electric
    Cooling
    • Central
    Appliances
    • Included: Dishwasher, Dryer, Garbage disposal, Microwave
    • Laundry: Inside
    Features
    • Elevator, Walk-In Closet(s), Crown Molding, Countertops(Granite)
    • Flooring: Tile, Laminate
    • Windows: Drapes/Curtains/Window Cover
    Interior area
    • Structure area source: Appraisal District
    • Total interior livable area: 894 sqft

    Property

    Parking
    • Total spaces: 1
    • Parking features: Carport
    Features
    • Entry location: Top Level
    • Exterior features: Brick
    • Pool features: In Ground
    Lot
    • Size: 6.99 Acres
    Details
    • Parcel number: 1115750000129

    Construction

    Type & style
    • Home type: Condo
    • Architectural style: Traditional
    Materials
    • brick
    • Foundation: Slab
    • Roof: Composition
    Condition
    • Year built: 1970

    Utilities & green energy

    • Sewer: Public Sewer
    • Water: Public

    Community & neighborhood

    Security
    • Security features: Gated Community, Fire Alarm, Controlled Access
    Location
    • Region: Houston

    Other

    Other facts
    • Sewer: Public Sewer
    • WaterSource: Public
    • Flooring: Tile, Laminate
    • Appliances: Dishwasher, Refrigerator, Disposal, Dryer, Microwave, Washer, Refrigerator Included
    • Heating: Electric
    • CarportYN: true
    • InteriorFeatures: Elevator, Walk-In Closet(s), Crown Molding, Countertops(Granite)
    • HeatingYN: true
    • CoolingYN: true
    • FoundationDetails: Slab
    • RoomsTotal: 5
    • PropertyAttachedYN: true
    • Roof: Composition
    • StoriesTotal: 3
    • ArchitecturalStyle: Traditional
    • ParkingFeatures: Additional Parking, Carport, Assigned
    • CoveredSpaces: 1
    • PoolFeatures: In Ground
    • MaintenanceExpense: 552
    • SecurityFeatures: Gated Community, Fire Alarm, Controlled Access
    • Cooling: Electric
    • LaundryFeatures: Inside
    • RoadSurfaceType: Concrete
    • RoomMasterBathroomFeatures: Tub w/Shower, Vanity Area
    • EntryLocation: Top Level
    • MlsStatus: Pending
    • TaxAnnualAmount: 3249
    • BuildingAreaSource: Appraisal District
    • LotSizeSource: Appraisal District
    • YearBuiltSource: Appraisal District
    • WindowFeatures: Drapes/Curtains/Window Cover
    • MapCoordinate: 491H
    • Road surface type: Concrete

    Price history

    DateEventPrice
    2/3/2021Listing removed$113,999$128/sqft
    Source: Keller Williams #80295007 Report a problem
    12/11/2020Pending sale$113,999$128/sqft
    Source: Keller Williams Realty #80295007 Report a problem
    12/4/2020Listed for sale$113,999$128/sqft
    Source: Keller Williams Realty #80295007 Report a problem
    10/19/2020Pending sale$113,999$128/sqft
    Source: Keller Williams Realty #80295007 Report a problem
    10/5/2020Price change$113,999-5%$128/sqft
    Source: Keller Williams Realty #80295007 Report a problem
    8/18/2020Listed for sale$119,999-16%$134/sqft
    Source: Keller Williams Realty #80295007 Report a problem
    1/22/2018Listing removed$1,300$1/sqft
    Source: Hearthstone Realty #22667954 Report a problem
    12/8/2017Listing removed$142,900$160/sqft
    Source: Hearthstone Realty #47091118 Report a problem
    11/7/2017Price change$142,900+55.3%$160/sqft
    Source: Hearthstone Realty #47091118 Report a problem
    11/6/2017Listed for rent$1,300-7.1%$1/sqft
    Source: Hearthstone Realty #22667954 Report a problem
    9/30/2017Listing removed$1,400$2/sqft
    Source: Hearthstone Realty #22667954 Report a problem
    8/24/2017Listed for rent$1,400+41.4%$2/sqft
    Source: Hearthstone Realty #22667954 Report a problem
    6/29/2011Listing removed$990$1/sqft
    Source: Prudential Gary Greene, Realtors #64565654 Report a problem
    6/23/2011Listing removed$92,000$103/sqft
    Source: Prudential Gary Greene, Realtors #60227474 Report a problem
    6/23/2011Listed for rent$990$1/sqft
    Source: Prudential Gary Greene, Realtors #64565654 Report a problem
    1/10/2011Listed for sale$92,000$103/sqft
    Source: Prudential Gary Greene, Realtors #60227474 Report a problem

    Public tax history

    YearProperty taxesTax assessment
    2025-- $164,346 +9.4%
    2024-- $150,197 +4.2%
    2023-- $144,160 +8.7%
    2022-- $132,565 +14.3%
    2021-- $116,000 -10.5%
    2020$1,512 -1.6%$129,680
    2019$1,536 -54.7%$129,680
    2018$3,390 $129,680
    2017$3,390 -0.1%$129,680
    2016$3,393 +18.7%$129,680 +0.8%
    2015$2,858 $128,651 +19.8%
    2014$2,858 $107,395 +24.9%
    2013-- $86,000 +4.5%
    2012-- $82,308 -1.8%
    2011-- $83,850 -12.2%
    2010-- $95,507
    2009-- $95,507 +2.5%
    2008-- $93,211
    2007-- $93,211 +3.7%
    2006-- $89,852
    2005-- --

    Find assessor info on the county website

    Neighborhood: Greater Uptown

    Nearby schools

    GreatSchools rating
    Schools provided by the listing agent
    • Elementary: Hunters Creek Elementary School
    • Middle: Spring Branch Middle School (spring Branch)
    • High: Memorial High School (spring Branch)
    • District: 49 - Spring Branch

    Source: The MLS. This data may not be complete. We recommend contacting the local school district to confirm school assignments for this home.

    Get a cash offer in 3 minutes
    Find out how much your home could sell for in as little as 3 minutes with a no-obligation cash offer.
    Estimated market value
    $133,100
    Get a cash offer in 3 minutes
    Find out how much your home could sell for in as little as 3 minutes with a no-obligation cash offer.
    Estimated market value
    $133,100