Sarasota island living on world-renowned St. Armands Circle. Walk to five-star restaurants, chic boutiques, coffee houses and ice cream shops. Visit Lido Beach to take joy in year-round blue skies, gulf breezes and Sarasota’s spectacular sunsets. Downtown Sarasota, with its robust calendar of culture and the arts, is just minutes away across the iconic Ringling Bridge. This fantastic coastal location has the added benefit of weekly rental allowances, making it a prime investment opportunity. Come inside and prepare to be amazed. This St. Armands residence is far more than meets the eye! Completely remodeled to perfection, the 3,501 square feet of living space features four spacious bedrooms, each with its own en-suite bath. The expansive 18-by-22-foot living room provides a bright and open gathering space, while a dedicated home office/den offers a quiet retreat. The home’s distinctive tone is set by the timeless appeal of travertine floor throughout the first floor. Impact glass windows and doors bring peace of mind and energy efficiency. The newly remodeled kitchen with new appliances is ideally on trend. Step outside to a private oasis with screened-in heated pool surrounded by lush tropical landscaping. St. Armands Key is home to a distinguished residential community surrounding the picturesque St. Armands Circle. The circle provides year-round amenities including fine and casual dining, shopping, banking, salons, spas, art galleries and a variety of professional services. The circle is also a popular venue for a variety of seasonal events culminating in the lighting of the 60-foot-tall Christmas tree during the Holiday Night of Lights. Whether you’re searching for a full-time residence, a seasonal escape or a lucrative rental opportunity, this exceptional home delivers on every front.
Sold for $1,875,000
$1,875,000
355 N WASHINGTON DRIVE, SARASOTA, FL 34236
4beds
3,501sqft
Single Family Residence
Built in 1955
5,781 Square Feet Lot
$1,800,700 Zestimate®
$536/sqft
$7,523 Estimated rent
Home value
$1,800,700
$1.62M - $2.00M
$7,523/mo
Zestimate® history
Owner options
List your home for rent
$7,523/mo
Rent Zestimate®
Find your next renter with Zillow Rental Manager. Plus, with online applications, you can quickly screen prospective tenants – for free.
$7,523/mo
Rent Zestimate®
Refinance and save
$12,134/mo
Est. payment
Refinancing to a lower rate could help reduce your monthly payments and save thousands over the life of the loan.
$12,134/mo
Est. payment
Explore your selling options
Work with a Zillow partner agent
Leverage their expertise and Zillow's premium Showcase listings to get your home seen by more buyers.
Get startedList with your own agent
Get your home in front of millions of buyers by listing it on Zillow.
Learn how to do itSell it yourself
Take full control of how buyers see your home on Zillow by listing For Sale by Owner (FSBO).
List your homeWhat's special
Lido beachLush tropical landscaping
Zillow last checked:
Listing updated:
Listed by:
Peter Laughlin 941-356-8428,
PREMIER SOTHEBY'S INTERNATIONAL REALTY 941-364-4000
Bought with:
Priya Acharya, PLL, 3601185
KELLER WILLIAMS ON THE WATER S
Source: Stellar MLS,MLS#: A4638301 Originating MLS: Sarasota - Manatee
Originating MLS: Sarasota - Manatee
Facts & features
Interior
Bedrooms & bathrooms
- Bedrooms: 4
- Bathrooms: 4
- Full bathrooms: 4
Rooms
- Room types: Bonus Room, Den/Library/Office
Primary bedroom
- Features: Ceiling Fan(s), En Suite Bathroom, Walk-In Closet(s)
- Level: Second
- Area: 322 Square Feet
- Dimensions: 14x23
Bedroom 2
- Features: Ceiling Fan(s), Built-in Closet
- Level: First
- Area: 143 Square Feet
- Dimensions: 11x13
Bedroom 3
- Features: Ceiling Fan(s), En Suite Bathroom, Walk-In Closet(s)
- Level: Second
- Area: 247 Square Feet
- Dimensions: 13x19
Bedroom 4
- Features: Ceiling Fan(s), En Suite Bathroom, Walk-In Closet(s)
- Level: Second
- Area: 299 Square Feet
- Dimensions: 13x23
Primary bathroom
- Features: Bidet, Built-In Shower Bench, Dual Sinks, Multiple Shower Heads, Shower No Tub, Stone Counters
- Level: Second
- Area: 104 Square Feet
- Dimensions: 8x13
Bonus room
- Features: No Closet
- Level: First
- Area: 143 Square Feet
- Dimensions: 11x13
Dining room
- Level: First
- Area: 182 Square Feet
- Dimensions: 13x14
Great room
- Level: First
- Area: 396 Square Feet
- Dimensions: 18x22
Kitchen
- Features: Pantry, Stone Counters
- Level: First
- Area: 221 Square Feet
- Dimensions: 13x17
Laundry
- Features: Built-In Shelving
- Level: Second
- Area: 48 Square Feet
- Dimensions: 6x8
Office
- Level: Second
- Area: 78 Square Feet
- Dimensions: 6x13
Heating
- Central, Electric
Cooling
- Central Air, Ductless
Appliances
- Included: Convection Oven, Dishwasher, Dryer, Electric Water Heater, Microwave, Range, Refrigerator, Washer
- Laundry: Laundry Room
Features
- Ceiling Fan(s), Crown Molding, Eating Space In Kitchen, Solid Wood Cabinets, Stone Counters, Walk-In Closet(s)
- Flooring: Epoxy, Luxury Vinyl, Travertine
- Has fireplace: No
Interior area
- Total structure area: 3,876
- Total interior livable area: 3,501 sqft
Property
Parking
- Total spaces: 1
- Parking features: Driveway, Garage Door Opener
- Attached garage spaces: 1
- Has uncovered spaces: Yes
- Details: Garage Dimensions: 13x22
Features
- Levels: Two
- Stories: 2
- Patio & porch: Patio, Screened
- Exterior features: Irrigation System, Lighting, Rain Gutters, Sidewalk
- Has private pool: Yes
- Pool features: Fiberglass, Heated, In Ground, Screen Enclosure
Lot
- Size: 5,781 Square Feet
- Features: City Lot, Level, Near Golf Course, Near Marina, Sidewalk
- Residential vegetation: Trees/Landscaped
Details
- Parcel number: 2014050025
- Zoning: RSF2
- Special conditions: None
Construction
Type & style
- Home type: SingleFamily
- Architectural style: Custom
- Property subtype: Single Family Residence
Materials
- Stucco
- Foundation: Slab
- Roof: Other
Condition
- New construction: No
- Year built: 1955
Utilities & green energy
- Sewer: Public Sewer
- Water: Public
- Utilities for property: BB/HS Internet Available, Cable Connected, Electricity Connected, Phone Available, Sewer Connected, Water Connected
Community & HOA
Community
- Security: Fire Alarm, Security System, Smoke Detector(s)
- Pet fee: $0 monthly
- Subdivision: SAINT ARMANDS DIV JOHN RINGLING ESTATES
HOA
- Has HOA: No
Location
- Region: Sarasota
Financial & listing details
- Price per square foot: $536/sqft
- Tax assessed value: $1,123,900
- Annual tax amount: $19,365
- Date on market: 2/5/2025
- Cumulative days on market: 98 days
- Listing terms: Cash,Conventional
- Ownership: Fee Simple
- Total actual rent: 0
- Electric utility on property: Yes
- Road surface type: Asphalt
Price history
| Date | Event | Price |
|---|---|---|
| 7/10/2025 | Sold | $1,875,000-3.8%$536/sqft |
Source:  Stellar MLS #A4638301 Report a problem Stellar MLS #A4638301 Report a problem | ||
| 5/15/2025 | Pending sale | $1,950,000$557/sqft |
Source: Stellar MLS #A4638301 Report a problem | ||
| 2/5/2025 | Listed for sale | $1,950,000-21.8%$557/sqft |
Source: Stellar MLS #A4638301 Report a problem | ||
| 9/6/2024 | Listing removed | $10,000$3/sqft |
Source: Zillow Rentals Report a problem | ||
| 8/4/2024 | Listed for rent | $10,000$3/sqft |
Source: Zillow Rentals Report a problem | ||
| 8/4/2024 | Listing removed | -- |
Source: Stellar MLS #A4597324 Report a problem | ||
| 6/30/2024 | Price change | $2,494,990-3.9%$713/sqft |
Source: Stellar MLS #A4597324 Report a problem | ||
| 3/28/2024 | Price change | $2,594,990-7.3%$741/sqft |
Source: Stellar MLS #A4597324 Report a problem | ||
| 1/27/2024 | Listed for sale | $2,799,900+116.2%$800/sqft |
Source: Stellar MLS #A4597324 Report a problem | ||
| 5/26/2021 | Listing removed | -- |
Source: Owner Report a problem | ||
| 5/5/2021 | Listed for sale | $1,295,000+29.6%$370/sqft |
Source: Owner Report a problem | ||
| 11/2/2020 | Listing removed | $999,000$285/sqft |
Source: Michael Saunders & Company - Licensed Real Estate Broker #A4449502 Report a problem | ||
| 7/27/2020 | Listed for sale | $999,000$285/sqft |
Source: Michael Saunders & Company - Licensed Real Estate Broker #A4449502 Report a problem | ||
| 7/16/2020 | Pending sale | $999,000$285/sqft |
Source: Michael Saunders & Company - Licensed Real Estate Broker #A4449502 Report a problem | ||
| 2/28/2020 | Price change | $999,000-4.9%$285/sqft |
Source: Michael Saunders & Company - Licensed Real Estate Broker #A4449502 Report a problem | ||
| 10/23/2019 | Listed for sale | $1,050,000-4.5%$300/sqft |
Source: MICHAEL SAUNDERS & COMPANY #A4449502 Report a problem | ||
| 5/8/2019 | Listing removed | $1,099,000$314/sqft |
Source: PREFERRED SHORE #A4404122 Report a problem | ||
| 4/22/2019 | Price change | $1,099,000-8%$314/sqft |
Source: PREFERRED SHORE #A4404122 Report a problem | ||
| 2/6/2019 | Price change | $1,195,000-4.3%$341/sqft |
Source: PREFERRED SHORE #A4404122 Report a problem | ||
| 11/27/2018 | Price change | $1,249,000-3.8%$357/sqft |
Source: PREFERRED SHORE #A4404122 Report a problem | ||
| 1/1/2018 | Listed for sale | $1,299,000+205.6%$371/sqft |
Source: Owner Report a problem | ||
| 8/10/2010 | Sold | $425,000$121/sqft |
Source: Public Record Report a problem | ||
| 4/24/2010 | Listing removed | $425,000+39.3%$121/sqft |
Source: Paul Cornuke #M573552 Report a problem | ||
| 5/18/2009 | Sold | $305,000-28.2%$87/sqft |
Source: Public Record Report a problem | ||
| 1/1/2009 | Listed for sale | $425,000+1114.3%$121/sqft |
Source: Keller Williams Realty #M573552 Report a problem | ||
| 12/12/1994 | Sold | $35,000$10/sqft |
Source: Public Record Report a problem | ||
Public tax history
| Year | Property taxes | Tax assessment |
|---|---|---|
| 2025 | $15,969 -17.5% | $969,907 -9.4% |
| 2024 | $19,366 +1.9% | $1,070,434 +10% |
| 2023 | $19,008 +11.3% | $973,122 +10% |
| 2022 | $17,073 +28% | $884,656 +10% |
| 2021 | $13,341 +7.7% | $804,233 +10% |
| 2020 | $12,383 +8.2% | $731,121 +10% |
| 2019 | $11,442 | $664,655 -8.6% |
| 2018 | $11,442 +5.5% | $727,400 +37.3% |
| 2017 | $10,849 +30.9% | $529,800 -1.7% |
| 2016 | $8,288 | $539,000 +13.6% |
| 2015 | $8,288 -1% | $474,600 -9.6% |
| 2014 | $8,372 -10.6% | $524,920 |
| 2013 | $9,363 +12.5% | $524,920 +10% |
| 2012 | $8,325 +24.7% | $477,200 +24.4% |
| 2011 | $6,678 -17.7% | $383,700 -17.3% |
| 2010 | $8,114 +9% | $463,900 -7% |
| 2009 | $7,446 | $498,740 +10% |
| 2008 | $7,446 -39% | $453,400 -39.6% |
| 2007 | $12,215 | $751,200 +203.6% |
| 2006 | -- | $247,453 +3% |
| 2005 | -- | $240,246 +3% |
| 2004 | $4,016 -1.2% | $233,249 +1.9% |
| 2003 | $4,065 +0.6% | $228,900 +2.4% |
| 2002 | $4,041 +7.1% | $223,535 +1.6% |
| 2001 | $3,772 +3% | $220,015 +3% |
| 2000 | $3,660 | $213,607 |
Find assessor info on the county website
Neighborhood: St. Armands
Nearby homes
- $972,4002 bd3 ba1k sqft345 N Washington Dr, Sarasota, FL 34236Off Market
- $1,831,6003 bd3 ba2.1k sqft365 N Washington Dr, Sarasota, FL 34236Off Market
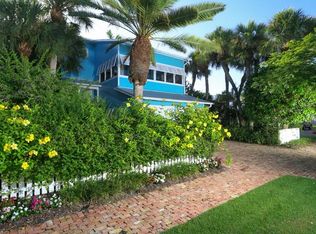
- $800,0002 bd2 ba1.7k sqft335 N Washington Dr, Sarasota, FL 34236Sold

- $800,0006,664 Square Feet335 N Washington Dr LOT 7, Sarasota, FL 34236Sold

- $1,109,0002 bd2 ba1.4k sqft325 Arthur Dr, Sarasota, FL 34236Off Market
- $1,350,0004 bd3 ba3k sqft225 N Boulevard Of The Presidents, Sarasota, FL 34236Sold
- $2,644,6003 bd2 ba2.3k sqft375 N Washington Dr, Sarasota, FL 34236Off Market
- $922,4003 bd2 ba1.4k sqft235 N Boulevard Of The Presidents, Sarasota, FL 34236Off Market
Nearby schools
GreatSchools rating
- 10/10Southside Elementary SchoolGrades: K-5Distance: 3 mi
- 5/10Booker Middle SchoolGrades: 6-8Distance: 4.7 mi
- 3/10Booker High SchoolGrades: 9-12Distance: 4 mi
Schools provided by the listing agent
- Elementary: Southside Elementary
- Middle: Booker Middle
- High: Booker High
Source: Stellar MLS. This data may not be complete. We recommend contacting the local school district to confirm school assignments for this home.
Get a cash offer in 3 minutes
Find out how much your home could sell for in as little as 3 minutes with a no-obligation cash offer.
Estimated market value
$1,800,700
Get a cash offer in 3 minutes
Find out how much your home could sell for in as little as 3 minutes with a no-obligation cash offer.
Estimated market value
$1,800,700
- Florida
- Sarasota County
- Sarasota
- 34236
- St. Armands
- 355 N WASHINGTON DRIVE
Nearby cities
Nearby neighborhoods
Nearby zip codes
Other Sarasota Topics
