Skip main navigation
Sold for $645,000
  • $645,000

    355 NW Red Oak Dr, Waukee, IA 50263

    4beds
    1,758sqft
    Single Family Residence
    Built in 2025
    9,583.2 Square Feet Lot
    $636,900 Zestimate®
    $367/sqft
    $2,637 Estimated rent

    Home value

    $636,900

    $592,000 - $681,000

    $2,637/mo

    Zestimate® history
    Loading
    Loading...

    Owner options

    List your home for rent

    $2,637/mo

    Rent Zestimate®

    Find your next renter with Zillow Rental Manager. Plus, with online applications, you can quickly screen prospective tenants – for free.

    Learn more

    $2,637/mo

    Rent Zestimate®

    Refinance and save

    $3,613/mo

    Est. payment

    Refinancing to a lower rate could help reduce your monthly payments and save thousands over the life of the loan.

    See today's rates

    $3,613/mo

    Est. payment

    Explore your selling options

    Work with a Zillow partner agent

    Leverage their expertise and Zillow's premium Showcase listings to get your home seen by more buyers.

    Get started

    List with your own agent

    Get your home in front of millions of buyers by listing it on Zillow.

    Learn how to do it

    Sell it yourself

    Take full control of how buyers see your home on Zillow by listing For Sale by Owner (FSBO).

    List your home

    What's special

    Finished walkout basementUpgraded trim detailsChef-inspired kitchenBuilt-in closetsWalk-in pantryPre-wired for a heaterOversized garage
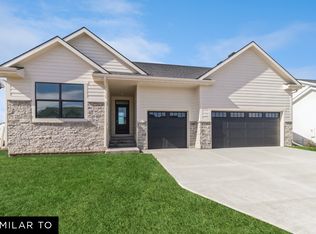
    Welcome to this stunning 4-bedroom, 3-bathroom ranch home in one of Waukee’s most desirable neighborhoods built by Minako Homes! Offering over 3,300 square feet of high-quality finishes, this thoughtfully designed home combines style, function, and comfort. The spacious main level features a chef-inspired kitchen with a walk-in pantry, all appliances included, and is pre-plumbed for a gas stove—perfect for future upgrades. The mudroom adds everyday convenience, while the built-in closets (no wire racks!) offer organized storage throughout. Enjoy the luxury of a zero-entry tiled shower, upgraded trim details, and a finished walkout basement, ideal for entertaining or relaxing. The oversized garage is pre-wired for a heater and electric vehicle charging, making it both practical and future-ready. Additional highlights include central vacuum rough-ins and a neighborhood setting you’ll love coming home to. Don't miss this exceptional opportunity—schedule your private showing today! Up to $2,000 in closing costs with our preferred lender! All information obtained from seller and public records.

    Zillow last checked:

    Listing updated:

    Listed by:

    Emina Pajazetovic (515)867-1949,

    RE/MAX Precision

    Bought with:

    Zack Barragan

    RE/MAX Precision

    David Rodriguez

    RE/MAX Precision

    Source: DMMLS,MLS#: 716983MLS LogoOriginating MLS: Des Moines Area Association of REALTORS

    Facts & features

    Interior

    Bedrooms & bathrooms
    • Bedrooms: 4
    • Bathrooms: 3
    • Full bathrooms: 2
    • 3/4 bathrooms: 1
    • Main level bedrooms: 2
    Heating
    • Forced Air, Gas, Natural Gas
    Cooling
    • Central Air
    Appliances
    • Included: Dishwasher, Microwave, Refrigerator, Stove
    • Laundry: Main Level
    Features
    • Wet Bar, Dining Area
    • Flooring: Carpet, Tile
    • Basement: Finished,Walk-Out Access
    • Number of fireplaces: 2
    • Fireplace features: Electric
    Interior area
    • Total structure area: 1,758
    • Total interior livable area: 1,758 sqft
    • Finished area below ground: 1,584

    Property

    Parking
    • Total spaces: 3
    • Parking features: Attached, Garage, Three Car Garage
    • Attached garage spaces: 3
    Accessibility
    • Accessibility features: Low Threshold Shower
    Features
    • Levels: One
    • Stories: 1
    • Patio & porch: Covered, Deck
    • Exterior features: Deck, Sprinkler/Irrigation
    Lot
    • Size: 9,583 sqft
    • Features: Rectangular Lot
    Details
    • Parcel number: 1221405016
    • Zoning: R

    Construction

    Type & style
    • Home type: SingleFamily
    • Architectural style: Ranch
    • Property subtype: Single Family Residence
    Materials
    • Stone, Stucco, Wood Siding
    • Foundation: Poured
    • Roof: Asphalt,Shingle
    Condition
    • New Construction
    • New construction: Yes
    • Year built: 2025
    Details
    • Warranty included: Yes

    Utilities & green energy

    • Sewer: Public Sewer
    • Water: Public

    Community & neighborhood

    Security
    • Security features: Smoke Detector(s)
    Location
    • Region: Waukee

    HOA & financial

    HOA
    • Has HOA: Yes
    • HOA fee: $150 annually
    • Association name: Ashley Acres HOA
    • Second association name: Vista Mgmt
    • Second association phone: 515-276-3456

    Other

    Other facts
    • Listing terms: Cash,Conventional,FHA,VA Loan
    • Road surface type: Concrete

    Price history

    DateEventPrice
    8/8/2025Sold$645,000$367/sqft
    Source: DMMLS #716983 Report a problem
    7/1/2025Pending sale$645,000$367/sqft
    Source: DMMLS #716983 Report a problem
    4/30/2025Listed for sale$645,000$367/sqft
    Source: DMMLS #716983 Report a problem

    Public tax history

    YearProperty taxesTax assessment
    2025$8 $95,000 +21993%
    2024$8 $430
    2023$8 $430

    Find assessor info on the county website

    Neighborhood: 50263

    Nearby schools

    GreatSchools rating
    Schools provided by the listing agent
    • District: Waukee

    Source: DMMLS. This data may not be complete. We recommend contacting the local school district to confirm school assignments for this home.

    Get pre-qualified for a loan
    At Zillow Home Loans, we can pre-qualify you in as little as 5 minutes with no impact to your credit score.

    An equal housing lender. NMLS #10287.

    Sell for more on Zillow
    Get a Zillow Showcase℠ listing at no additional cost and you could sell for .
    $636,900
    2% more
    +$12,738
    With Zillow Showcase(estimated)
    $649,638