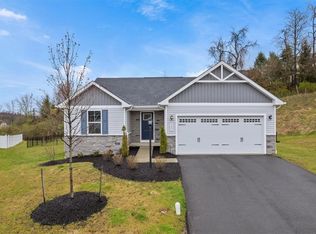
Welcome to this pristine, turn-key "Dalton" model ranch home built in 2023, offering the ultimate in low-maintenance, main-level living. Tucked away on a quiet, low-traffic cul-de-sac within the charming Maplecrest community, this property sits on a rare and expansive "double lot." This unique feature doubles your outdoor space for gardening, entertaining, and play, delivering exceptional curb appeal and long-term value. Do not let the exterior fool you—this home is much bigger than it looks, boasting a bright, airy open floor plan with recessed lighting and elegant laminate wood-like flooring throughout the main living areas. At the heart of the home is a premium kitchen outfitted with an abundance of upgraded white cabinetry, sleek quartz countertops, stainless steel appliances, and a center island perfect for casual dining. The adjacent dining area features glass sliders that open directly to a 14x9 covered rear deck complete with premium Trex decking and vinyl railings—ideal for relaxing outdoors. The primary suite is a private retreat showcasing a large walk-in closet and a spacious 11'x6' en-suite bath with double sinks and a walk-in shower. Two additional bedrooms feature neutral wall-to-wall carpeting and share a second immaculate full bathroom. Everyday convenience is maximized with a first-floor laundry room, custom Graber Lake Forest faux-wood window blinds, and an attached garage with plenty of integrated storage space. Downstairs, endless possibilities await in the massive 47'x36' basement. Featuring towering high ceilings, this expansive footprint yields the perfect canvas to design a custom fourth bedroom, home theater, game lounge, or personal workout studio. This modern home includes excellent mechanical peace of mind, featuring a newly installed radon mitigation system (December 2025) and a lateral sewer/dye test that remains covered under a 3-year builder warranty. Enjoy an unbeatable location with easy access to I-376 (Parkway East) and the PA Turnpike. You are just 2 miles from the Miracle Mile Shopping Center, surrounded by 5 to 7 golf courses within a 5-mile radius, and only 16 miles from downtown Pittsburgh.
Sold for $384,900
Zillow last checked:
Listing updated:
Bought with:
Emily Reitz, RS376078
LOYALHANNA REALTY, LLC
Source: WPMLS,MLS#: 1758948 Originating MLS: West Penn Multi-List
Originating MLS: West Penn Multi-ListPrice history
| Date | Event | Price |
|---|---|---|
| 7/20/2026 | Sold | $384,900$244/sqft |
Source:  WPMLS #1758948 Report a problem WPMLS #1758948 Report a problem | ||
| 7/20/2026 | Pending sale | $384,900$244/sqft |
Source: WPMLS #1758948 Report a problem | ||
| 6/11/2026 | Contingent | $384,900$244/sqft |
Source: WPMLS #1758948 Report a problem | ||
| 6/9/2026 | Price change | $384,900-3.8%$244/sqft |
Source: WPMLS #1758948 Report a problem | ||
| 5/22/2026 | Price change | $399,900-1.7%$254/sqft |
Source: WPMLS #1745193 Report a problem | ||
| 4/17/2026 | Price change | $407,000-3.1%$258/sqft |
Source: WPMLS #1745193 Report a problem | ||
| 4/8/2026 | Price change | $419,900-2.3%$266/sqft |
Source: WPMLS #1745193 Report a problem | ||
| 3/26/2026 | Listed for sale | $429,900+2.4%$273/sqft |
Source: WPMLS #1745193 Report a problem | ||
| 12/11/2025 | Listing removed | $419,900$266/sqft |
Source: BHHS broker feed #1719036 Report a problem | ||
| 11/23/2025 | Listed for sale | $419,900$266/sqft |
Source: WPMLS #1719036 Report a problem | ||
| 11/13/2025 | Contingent | $419,900$266/sqft |
Source: WPMLS #1719036 Report a problem | ||
| 10/12/2025 | Price change | $419,900-1.2%$266/sqft |
Source: WPMLS #1719036 Report a problem | ||
| 10/6/2025 | Price change | $424,900-1%$270/sqft |
Source: WPMLS #1719036 Report a problem | ||
| 9/22/2025 | Price change | $429,000-0.2%$272/sqft |
Source: WPMLS #1719036 Report a problem | ||
| 9/2/2025 | Listed for sale | $430,000+19.5%$273/sqft |
Source: WPMLS #1719036 Report a problem | ||
| 6/16/2023 | Sold | $359,715+331.8%$228/sqft |
Source: Public Record Report a problem | ||
| 3/6/2023 | Sold | $83,300$53/sqft |
Source: Public Record Report a problem | ||
Sell for more on Zillow
Get a Zillow Showcase℠ listing at no additional cost and you could sell for .
$386,800
2% more
+$7,736
With Zillow Showcase(estimated)
$394,536
